3 Takoma Cir, North Reading, MA 01864
- $1,410,000
- 4
- BD
- 4
- BA
- 3,650
- SqFt








- Sold Price
- $1,410,000
- List Price
- $1,499,000
- Status
- SOLD
- MLS#
- 73144290
- Bedrooms
- 4
- Bathrooms
- 4
- Full Baths
- 3
- Half Baths
- 1
- Living Area
- 3,650
- Lot Size (Acres)
- 0.9400000000000001
- Style
- Contemporary
- Year Built
- 1980
Property Description
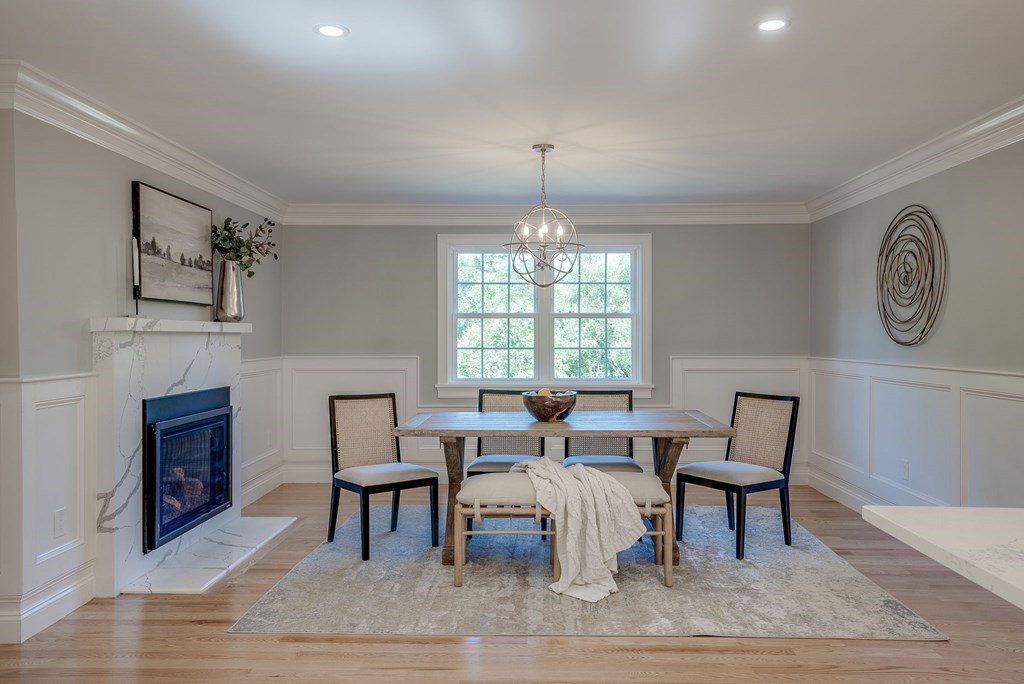
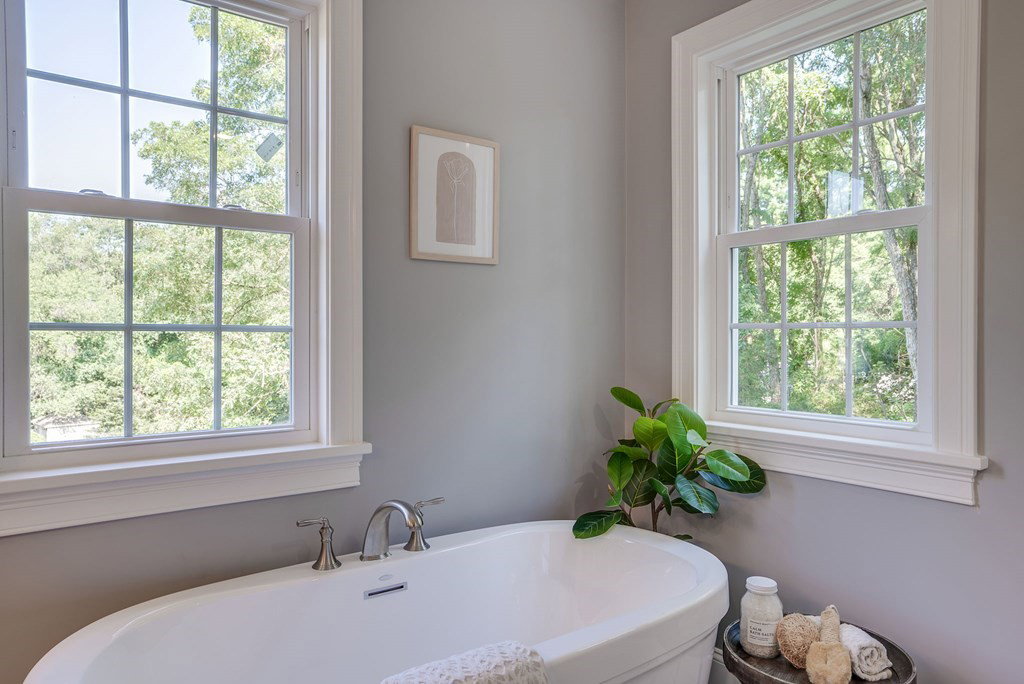
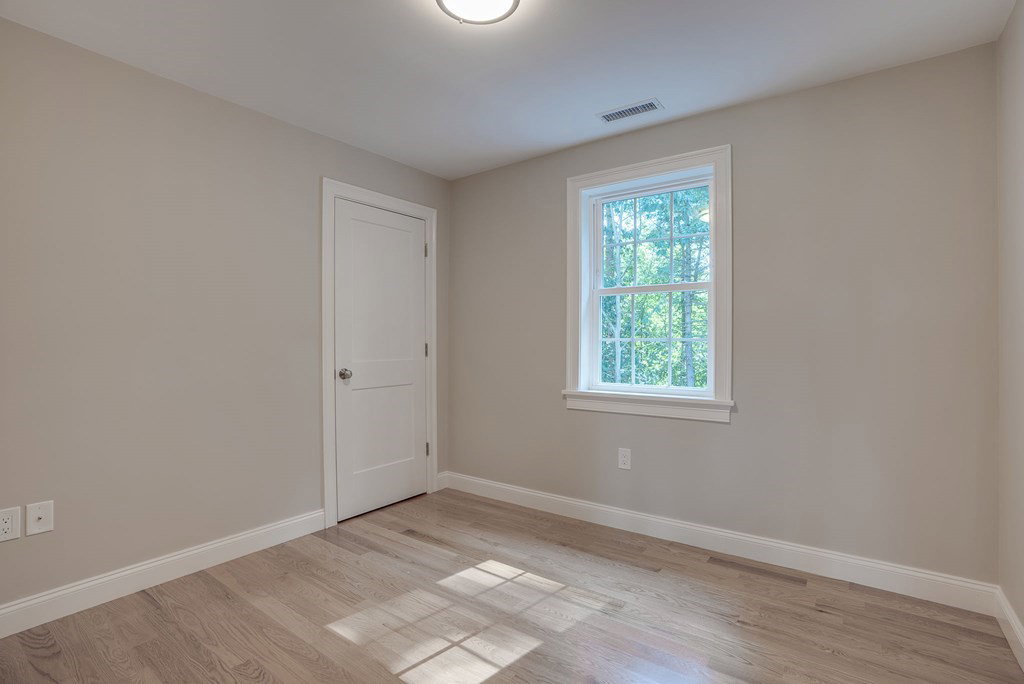
Modern luxury & classic charm describes this magnificent NEW CONSTRUCTION home nestled on almost an acre of tranquility at the end of a cul de sac. The private, wooded lot features beautiful landscaping, rock walls & custom fire pit. The welcoming farmers porch invites you to a beautifully designed home including a spacious eat-in kitchen with a large center island, quartz countertops, custom cabinetry, ss appliances & slider leading to deck. The stunning kitchen opens to an elegant fireplaced dining room & expansive front to back fireplaced living room. Enjoy the convenience of a luxury 1st floor primary suite. Upstairs are 3 spacious bedrooms with bonus space & walk in closets. The lower level offers additional living space with a large family room, additional full bath, mudroom & bonus room that could be used as an office or playroom. Quality craftsmanship & architectural details throughout including upgraded crown & trim mouldings, ship lap accent wall & stunning hardwood floors.
/u.realgeeks.media/evanrussell/Evan_Russell_Headshot.jpeg)
Additional Information
- Interior Features
- Bathroom - 3/4, Bathroom - With Shower Stall, Countertops - Stone/Granite/Solid, Lighting - Overhead, Closet, Recessed Lighting, Bathroom, Bonus Room, Mud Room
- Parking Description
- Attached, Garage Door Opener, Paved Drive, Paved
- Lot Description
- Cul-De-Sac, Wooded, Cleared
- Water
- Public
- Sewer
- Private Sewer
- Elementary School
- Call Supt.
- Middle School
- Nr Middle Schl
- High School
- Nr High School
Mortgage Calculator
Listing courtesy of Listing Agent: Robyn Magenheim from Listing Office: LAER Realty Partners.
The property listing data and information, or the Images, set forth herein were provided to MLS Property Information Network, Inc. from third party sources, including sellers, lessors, landlords and public records, and were compiled by MLS Property Information Network, Inc. The property listing data and information, and the Images, are for the personal, non commercial use of consumers having a good faith interest in purchasing, leasing or renting listed properties of the type displayed to them and may not be used for any purpose other than to identify prospective properties which such consumers may have a good faith interest in purchasing, leasing or renting. MLS Property Information Network, Inc. and its subscribers disclaim any and all representations and warranties as to the accuracy of the property listing data and information, or as to the accuracy of any of the Images, set forth herein.