6 Mill St, North Reading, MA 01864
- $1,649,000
- 4
- BD
- 4
- BA
- 4,000
- SqFt




- Sold Price
- $1,649,000
- List Price
- $1,649,000
- Status
- SOLD
- MLS#
- 73144973
- Bedrooms
- 4
- Bathrooms
- 4
- Full Baths
- 3
- Half Baths
- 1
- Living Area
- 4,000
- Lot Size (Acres)
- 1.3
- Style
- Colonial
- Year Built
- 2023
Property Description
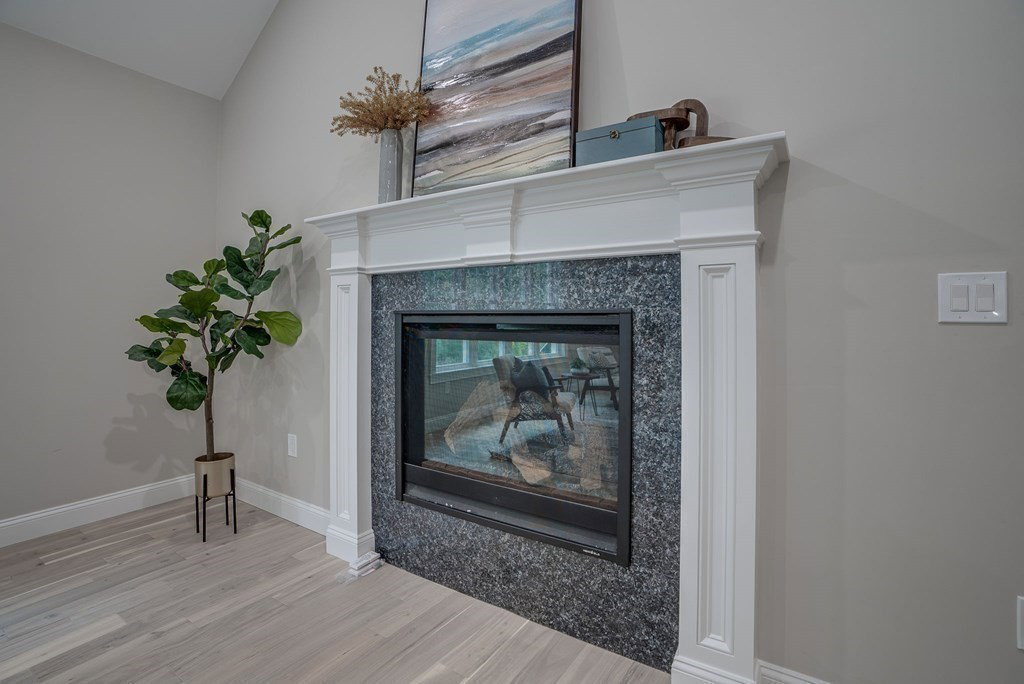
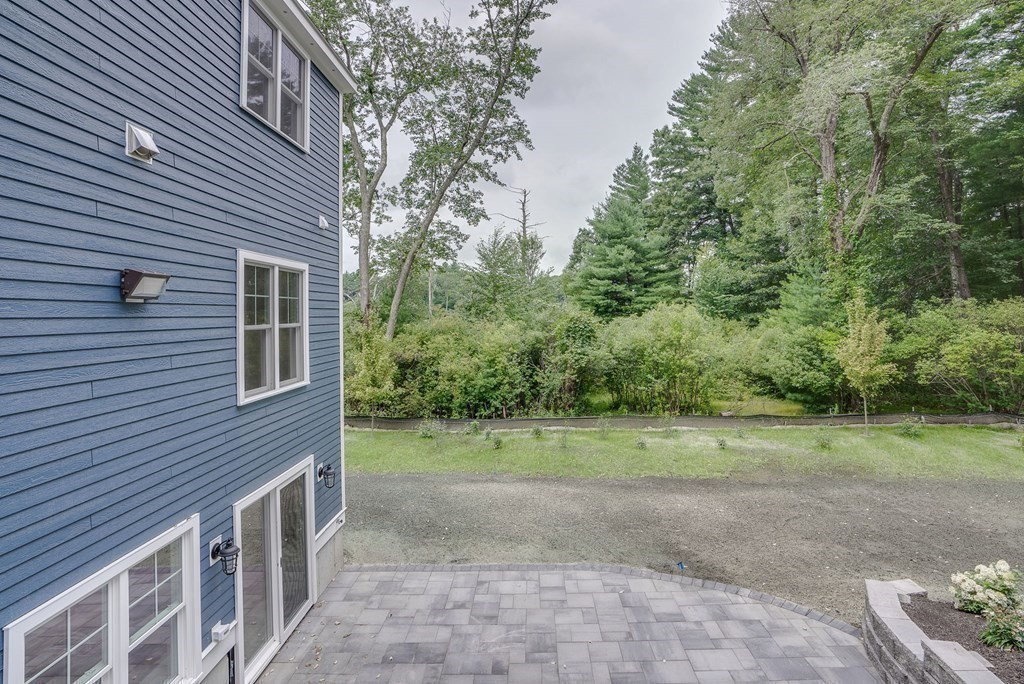
A nature lovers paradise! This stunning NEW CONSTRUCTION home is nestled amongst the tranquil beauty of the Ipswich River Park. This spectacular colonial welcomes you with gorgeous hardwood floors & a grand foyer opening to a private office & the sundrenched living & dining rooms each offering majestic views of the natural surroundings. The bright kitchen with a slider leading out to the spacious deck is a chef's dream with Thor 6 burner gas stove, grand center island, wine chiller, farmers sink, ss appliances & walk in pantry all open to the spacious family room with vaulted ceiling & gas fireplace. Upstairs boasts a luxury master suite, 3 additional large bedrooms & separate laundry room. The expansive lower level has opportunity for a play room, exercise room or additional office & walks out to the incredible backyard with tiered paver patios, large deck & a view that can't be beat. Private & serene yet convenient to shops, dining, highways & all the Ipswich River Park has to offer.
/u.realgeeks.media/evanrussell/Evan_Russell_Headshot.jpeg)
Additional Information
- Interior Features
- Chair Rail, Recessed Lighting, Wainscoting, Crown Molding, Closet, Slider, Bathroom - Tiled With Tub & Shower, Countertops - Stone/Granite/Solid, Lighting - Sconce, Lighting - Overhead, Home Office, Bonus Room, Exercise Room, Bathroom
- Parking Description
- Attached, Garage Door Opener, Paved Drive, Paved
- Lot Description
- Wooded, Level
- View
- Scenic View(s)
- Water
- Public
- Sewer
- Private Sewer
- Elementary School
- Call Supt.
- Middle School
- Nr Middle Schl
- High School
- Nr High School
Mortgage Calculator
Listing courtesy of Listing Agent: Robyn Magenheim from Listing Office: LAER Realty Partners.
The property listing data and information, or the Images, set forth herein were provided to MLS Property Information Network, Inc. from third party sources, including sellers, lessors, landlords and public records, and were compiled by MLS Property Information Network, Inc. The property listing data and information, and the Images, are for the personal, non commercial use of consumers having a good faith interest in purchasing, leasing or renting listed properties of the type displayed to them and may not be used for any purpose other than to identify prospective properties which such consumers may have a good faith interest in purchasing, leasing or renting. MLS Property Information Network, Inc. and its subscribers disclaim any and all representations and warranties as to the accuracy of the property listing data and information, or as to the accuracy of any of the Images, set forth herein.