14 Laurel Road, North Reading, MA 01864
- $810,000
- 4
- BD
- 3
- BA
- 2,432
- SqFt










- Sold Price
- $810,000
- List Price
- $769,900
- Status
- SOLD
- MLS#
- 73166799
- Bedrooms
- 4
- Bathrooms
- 3
- Full Baths
- 3
- Living Area
- 2,432
- Lot Size (Acres)
- 0.5
- Style
- Raised Ranch
- Year Built
- 1965
Property Description
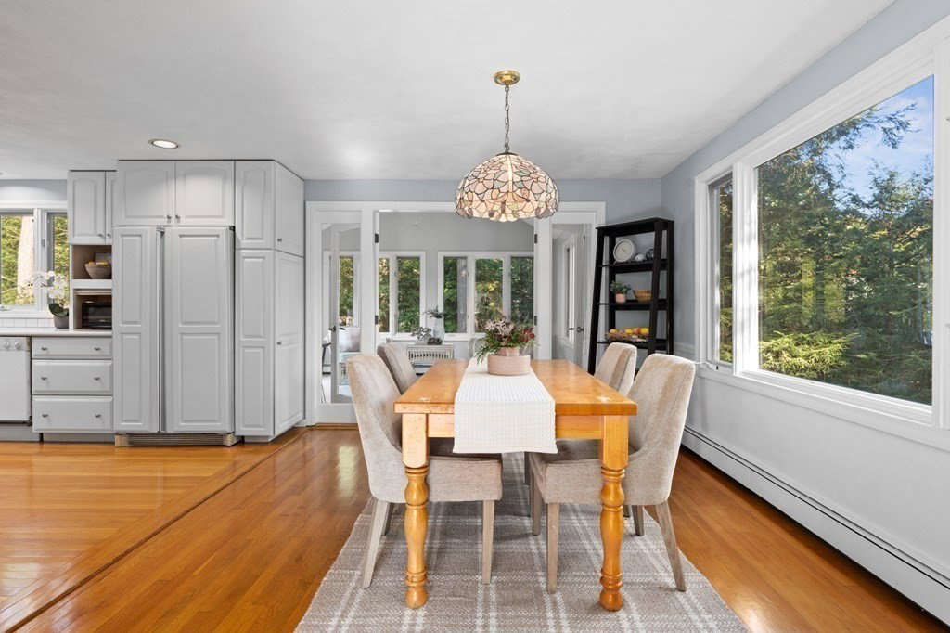
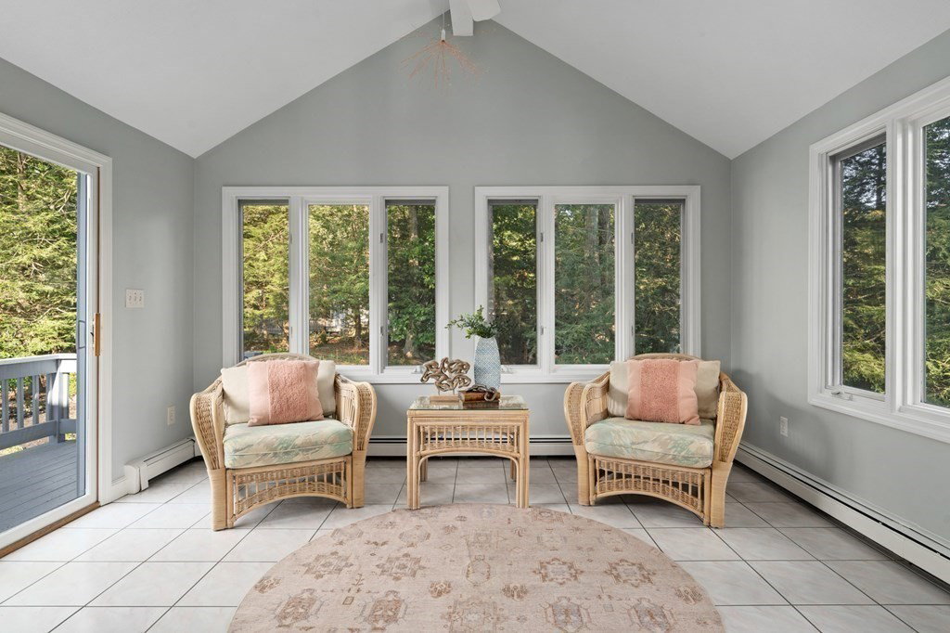
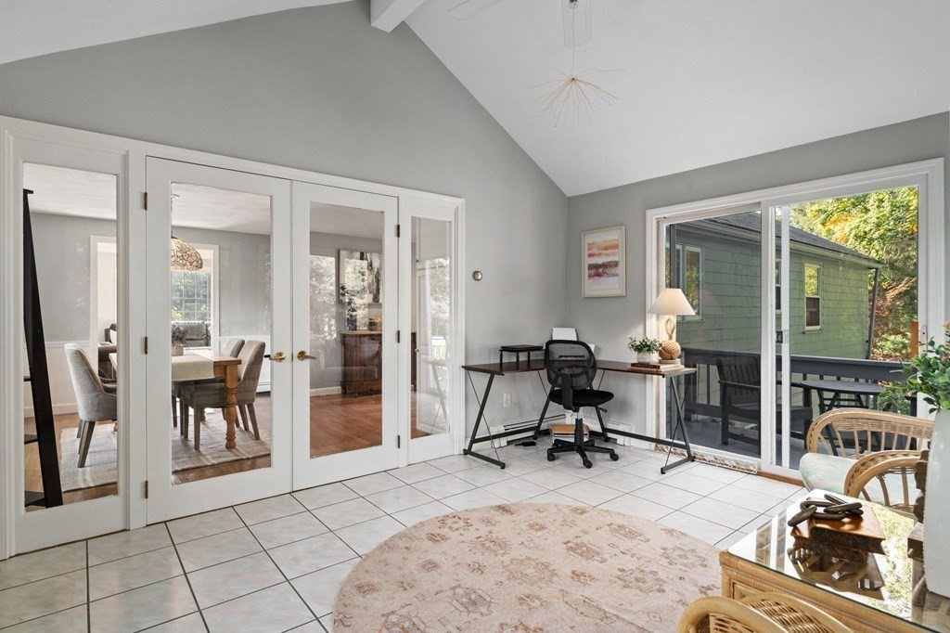
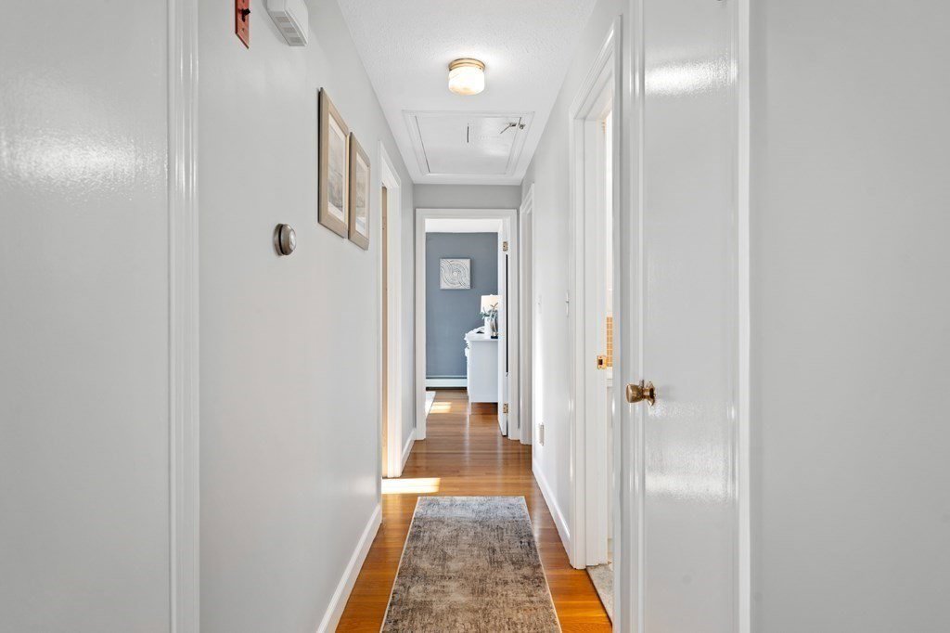
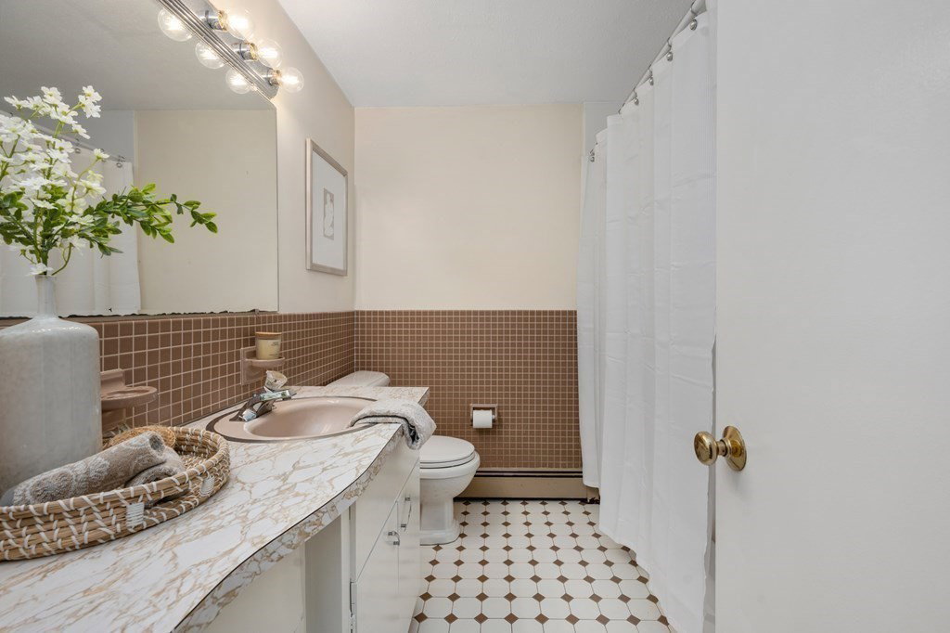
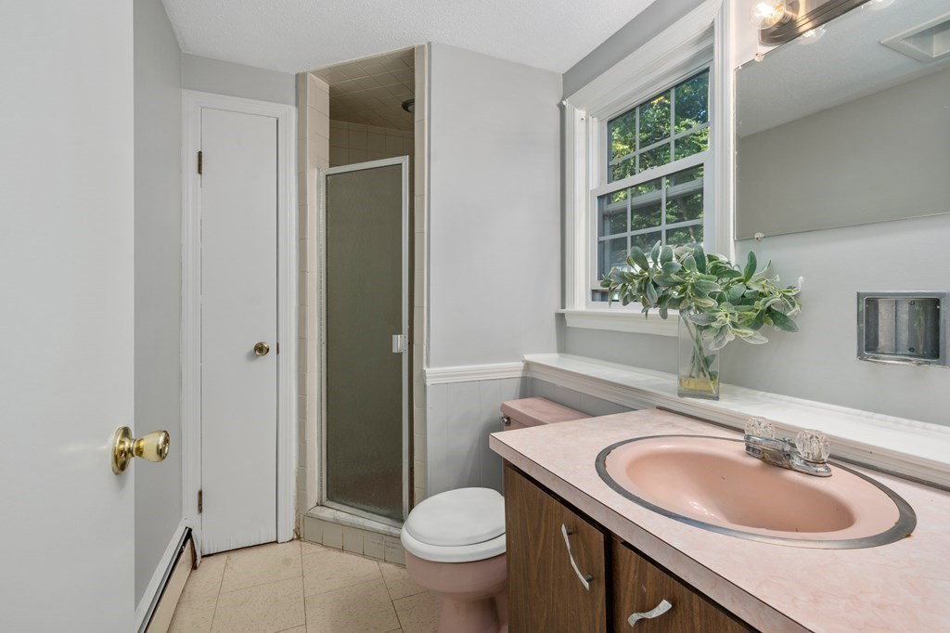
Sprawling 9 ROOM HOME with FINISHED WALK-OUT LOWER LEVEL and 2 CAR GARAGE in the coveted CHESTNUT VILLAGE neighborhood & BATCHELDER SCHOOL DISTRICT. Located on a TREE LINED STREET with sidewalks and a sense of tranquility, within CLOSE PROXIMITY TO TOWN CENTER & about halfway between Boston & North Shore beaches. The inviting main level with HARDWOOD FLOORS has ample space for entertaining, SPACIOUS LIVING ROOM featuring a FIREPLACE and a BAY WINDOW that fills the area with natural light. The kitchen and dining room offer room for a dinner party, plus the BONUS 1ST FLOOR HEATED SUNROOM expands the entire area, and seems to bring the outdoors in. Three bedrooms on main level including the PRIMARY BEDROOM with it’s own NEWER UPDATED FULL BATH. Downstairs features a 3/4 BATH/LAUNDRY ROOM, BEDROOM, and FAMILY ROOM with FIREPLACE, and SLIDERS TO EXTERIOR PATIO. Plenty of room for IN-LAWS & GUESTS. Close to IPSWICH RIVER PARK, schools, HAROLD PARKER STATE FOREST, library & major routes.
/u.realgeeks.media/evanrussell/Evan_Russell_Headshot.jpeg)
Additional Information
- Taxes
- $9,073
- Interior Features
- Sun Room
- Parking Description
- Attached, Under, Paved Drive, Off Street, Deeded, Paved
- Lot Description
- Corner Lot, Gentle Sloping
- Water
- Public
- Sewer
- Private Sewer
- Elementary School
- Batcheldar
- Middle School
- Nr Middle
- High School
- Nr High
Mortgage Calculator
Listing courtesy of Listing Agent: The Janice Sullivan Team from Listing Office: LAER Realty Partners.
The property listing data and information, or the Images, set forth herein were provided to MLS Property Information Network, Inc. from third party sources, including sellers, lessors, landlords and public records, and were compiled by MLS Property Information Network, Inc. The property listing data and information, and the Images, are for the personal, non commercial use of consumers having a good faith interest in purchasing, leasing or renting listed properties of the type displayed to them and may not be used for any purpose other than to identify prospective properties which such consumers may have a good faith interest in purchasing, leasing or renting. MLS Property Information Network, Inc. and its subscribers disclaim any and all representations and warranties as to the accuracy of the property listing data and information, or as to the accuracy of any of the Images, set forth herein.