13 Lindor Rd, North Reading, MA 01864
- $1,128,000
- 4
- BD
- 3
- BA
- 2,924
- SqFt






- Sold Price
- $1,128,000
- List Price
- $1,049,000
- Status
- SOLD
- MLS#
- 73169244
- Bedrooms
- 4
- Bathrooms
- 3
- Full Baths
- 2
- Half Baths
- 1
- Living Area
- 2,924
- Lot Size (Acres)
- 0.35000000000000003
- Style
- Colonial
- Year Built
- 1955
Property Description
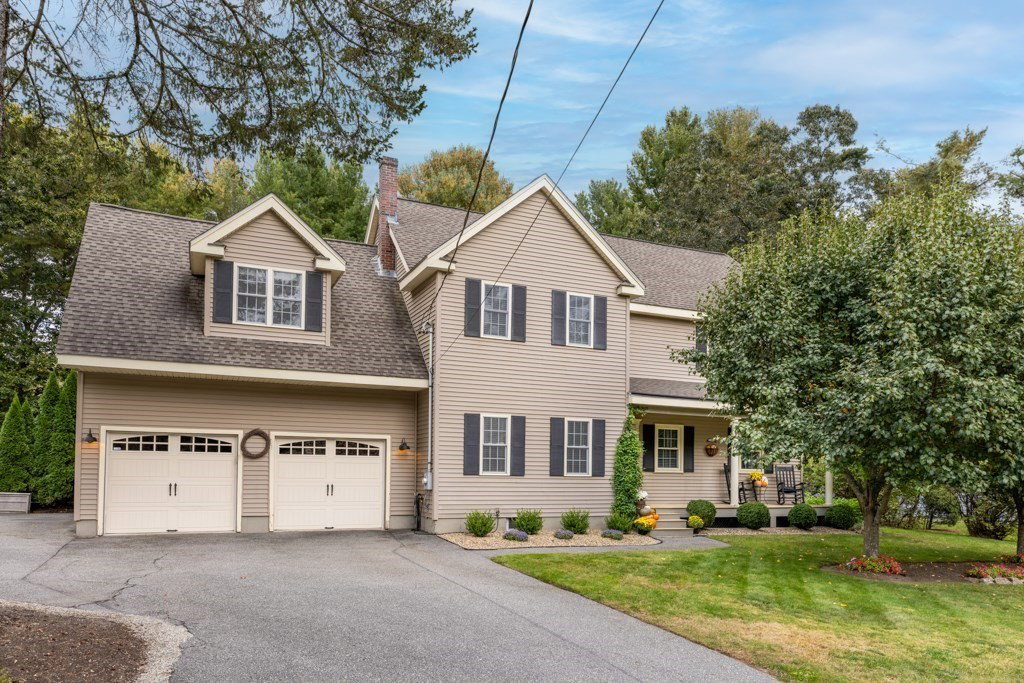
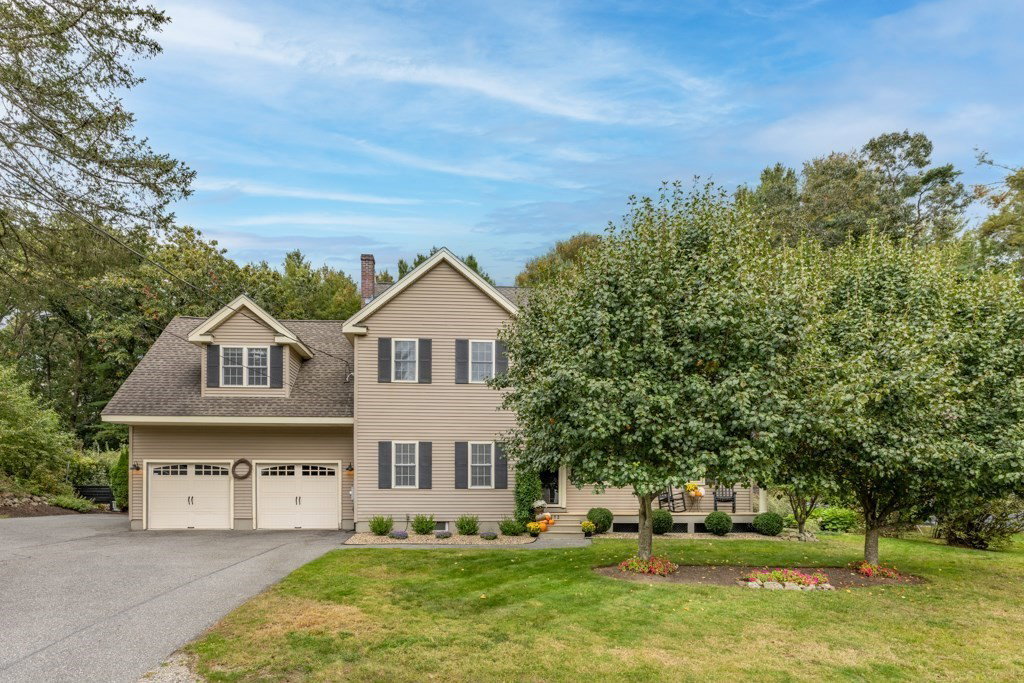
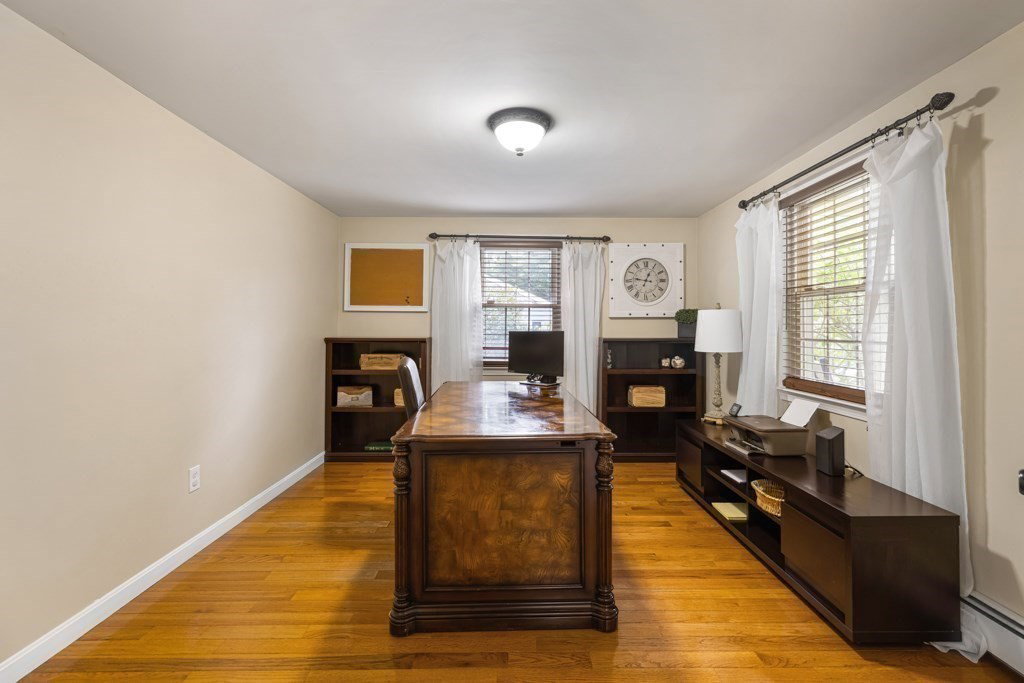
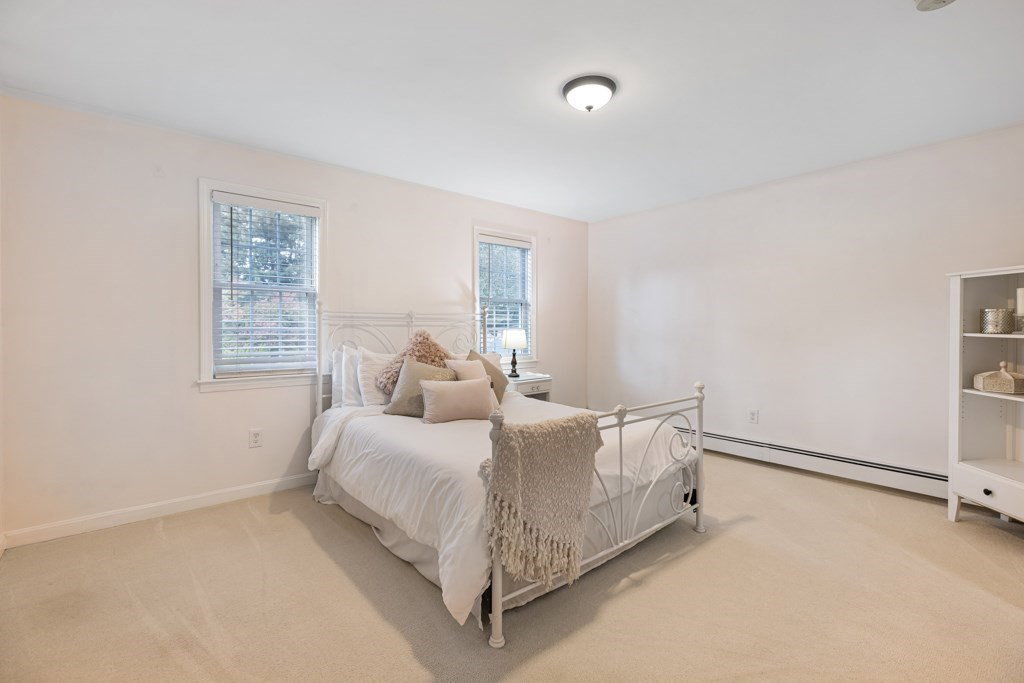
Architecturally designed for today's lifestyle. This center entrance colonial checks all the boxes. Open concept main level has the kitchen as its centerpiece featuring ss appliances, double door fridge/freezer, an expansive granite center island overlooking the living room w/ vaulted ceiling, sliders to the yard, wood burning fireplace, wine fridge all flanked by the oversized dining room. The first floor also features an office w/ french doors and half bath. The bedroom level features a primary w/ his and hers walk-in closets, en suite bath w/ double vanity, water closet and tiled shower. Two larger bedrooms also feature walk-ins. The lower level not included in the sqf is finished w/ its own ac and heat mini split, a perfect escape as a man cave or playroom. The fenced yard is special with mature perennials, patio w/ mounted tv and gas fire pit. When guests fill the house the patio will welcome them w/open arms. Quiet street, front porch and two car garage finish the total package!
/u.realgeeks.media/evanrussell/Evan_Russell_Headshot.jpeg)
Additional Information
- Taxes
- $10,922
- Interior Features
- Mud Room, Office, Foyer
- Parking Description
- Attached, Paved Drive, Off Street
- Lot Description
- Level
- Water
- Public
- Sewer
- Private Sewer
- Elementary School
- Batchelder
- Middle School
- Middle School
- High School
- Nrhs
Mortgage Calculator
Listing courtesy of Listing Agent: Gerald Barrett from Listing Office: Barrett, Chris. J., REALTORS®.
The property listing data and information, or the Images, set forth herein were provided to MLS Property Information Network, Inc. from third party sources, including sellers, lessors, landlords and public records, and were compiled by MLS Property Information Network, Inc. The property listing data and information, and the Images, are for the personal, non commercial use of consumers having a good faith interest in purchasing, leasing or renting listed properties of the type displayed to them and may not be used for any purpose other than to identify prospective properties which such consumers may have a good faith interest in purchasing, leasing or renting. MLS Property Information Network, Inc. and its subscribers disclaim any and all representations and warranties as to the accuracy of the property listing data and information, or as to the accuracy of any of the Images, set forth herein.