3 Barbie Lane, North Reading, MA 01864
- $1,610,000
- 4
- BD
- 6
- BA
- 5,252
- SqFt













- Sold Price
- $1,610,000
- List Price
- $1,599,000
- Status
- SOLD
- MLS#
- 73299770
- Bedrooms
- 4
- Bathrooms
- 6
- Full Baths
- 3
- Half Baths
- 3
- Living Area
- 5,252
- Lot Size (Acres)
- 2.9699999999999998
- Style
- Colonial, Contemporary
- Year Built
- 2004
Property Description
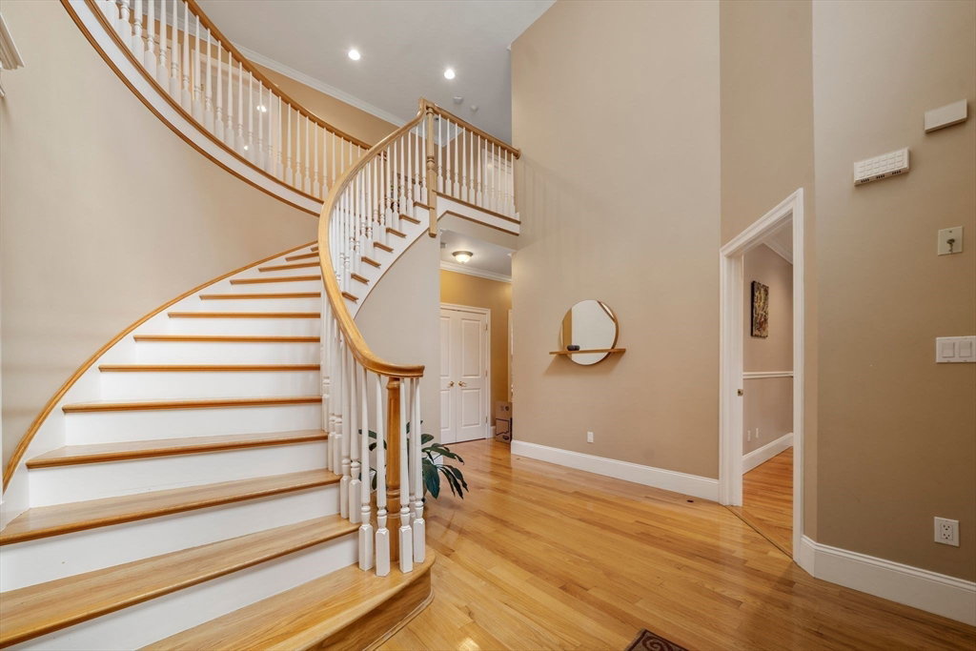
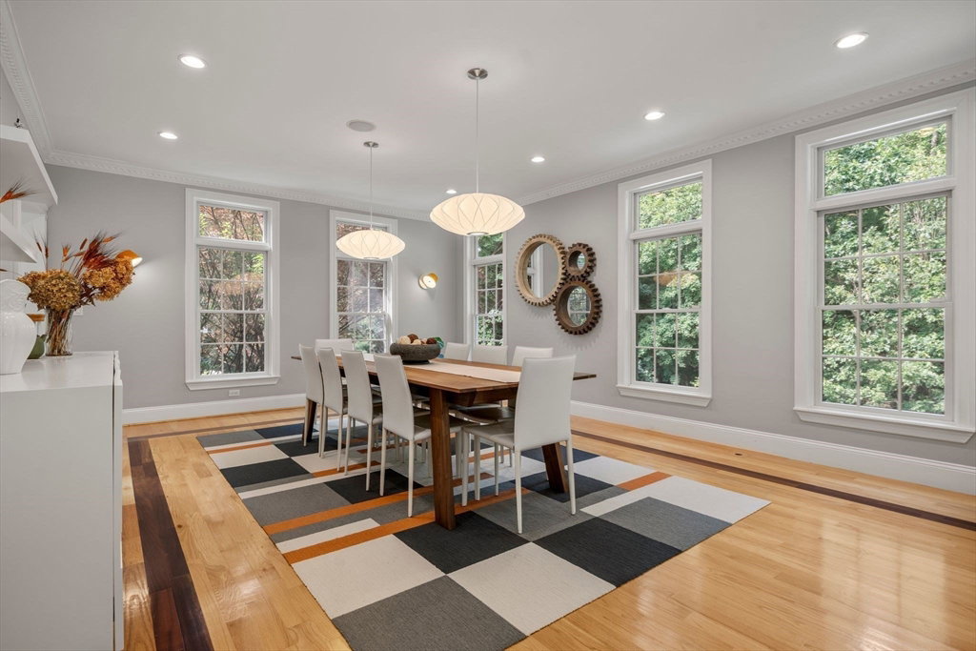
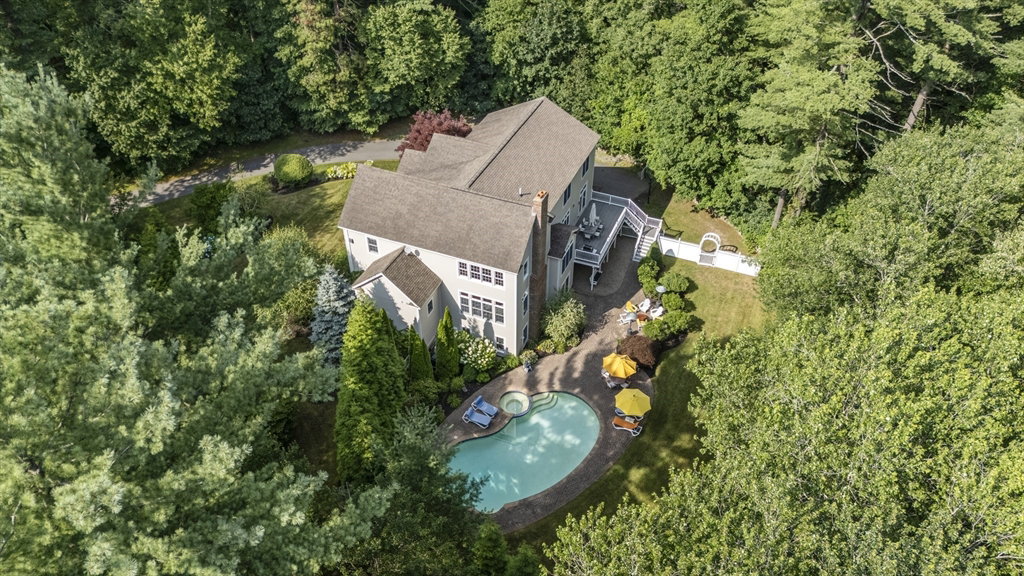
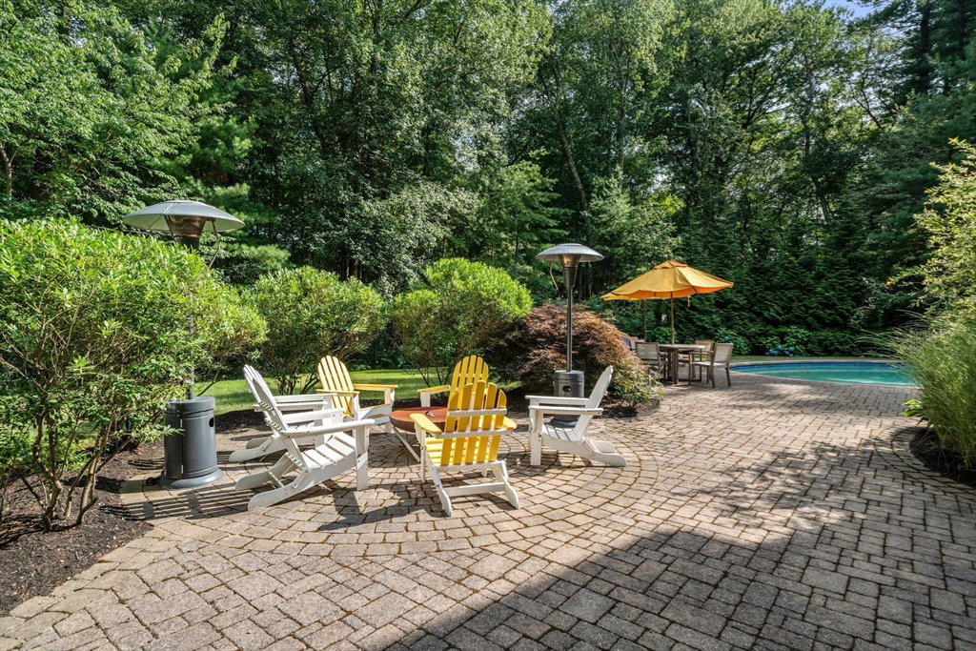
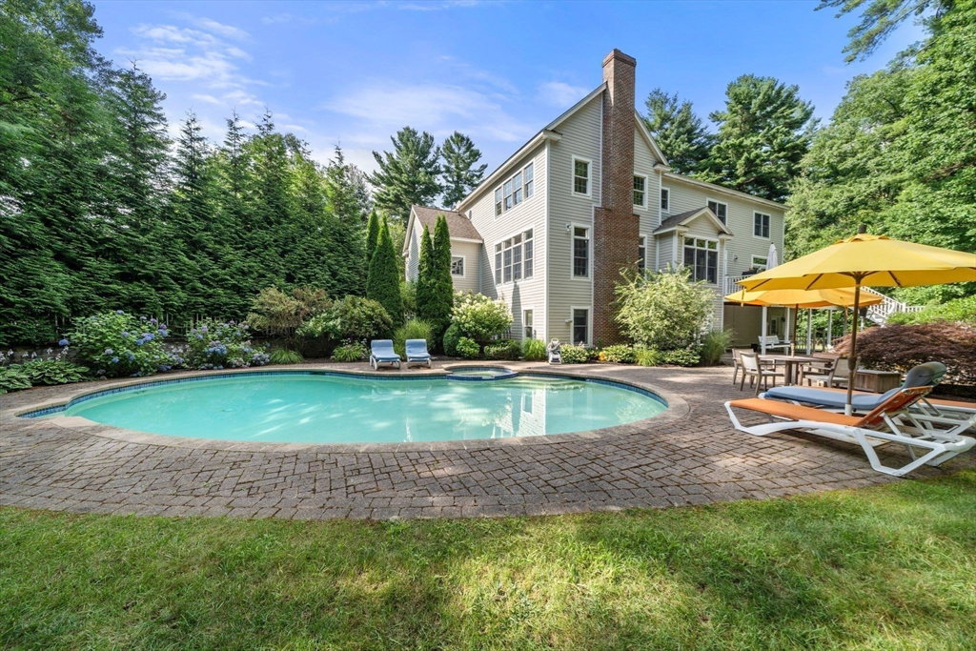
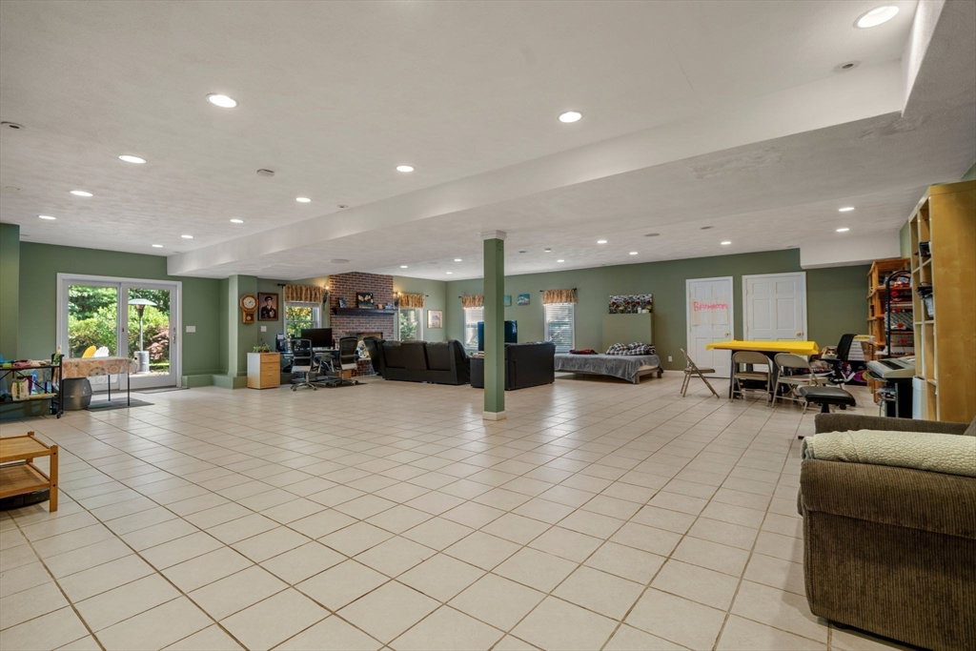
Discover this stunning and private home, boasting over 5,200 sq ft on 2.97 acres at the end of a cul-de-sac. Enjoy a gorgeous pool and an expansive 29’ deck, creating a serene backyard oasis complete with a spa, firepit, and lush landscaping. The home features floor-to-ceiling windows that fill every room with natural light and offer breathtaking views of the outdoors. A rare bonus room with a gas fireplace and half bath provides an ideal guest suite, playroom, or media room. The open-concept kitchen is equipped with high-end appliances, a center island, and a dining area that flows into a two-story family room with a fireplace and impressive views. The combined dining & living room is perfect for entertaining. Upstairs, the primary suite serves as a private retreat, complemented by an en-suite bedroom and bath, plus two additional bedrooms sharing a full bath. The walk-out lower level features another fireplace and half bath. 3 car garage. This home cannot be duplicated at this price!
/u.realgeeks.media/evanrussell/Evan_Russell_Headshot.jpeg)
Additional Information
- Taxes
- $21,066
- Interior Features
- Bathroom - Half, Closet, Slider, Bonus Room, Home Office, Play Room, Bathroom, Central Vacuum, Sauna/Steam/Hot Tub, Walk-up Attic, Wired for Sound
- Parking Description
- Under, Garage Door Opener, Garage Faces Side, Paved Drive, Off Street, Paved
- Lot Description
- Cul-De-Sac, Wooded, Easements, Level
- Pool Description
- Pool - Inground Heated
- View
- Scenic View(s)
- Water
- Public
- Sewer
- Private Sewer
- Elementary School
- Jt Hood
- Middle School
- Nrms
- High School
- Nrhs
Mortgage Calculator
Listing courtesy of Listing Agent: Lisa Santilli from Listing Office: Classified Realty Group.
The property listing data and information, or the Images, set forth herein were provided to MLS Property Information Network, Inc. from third party sources, including sellers, lessors, landlords and public records, and were compiled by MLS Property Information Network, Inc. The property listing data and information, and the Images, are for the personal, non commercial use of consumers having a good faith interest in purchasing, leasing or renting listed properties of the type displayed to them and may not be used for any purpose other than to identify prospective properties which such consumers may have a good faith interest in purchasing, leasing or renting. MLS Property Information Network, Inc. and its subscribers disclaim any and all representations and warranties as to the accuracy of the property listing data and information, or as to the accuracy of any of the Images, set forth herein.