9 Orchard Drive, North Reading, MA 01864
- $1,092,000
- 3
- BD
- 4
- BA
- 2,448
- SqFt











- Sold Price
- $1,092,000
- List Price
- $989,000
- Status
- SOLD
- MLS#
- 73356617
- Bedrooms
- 3
- Bathrooms
- 4
- Full Baths
- 2
- Half Baths
- 2
- Living Area
- 2,448
- Lot Size (Acres)
- 0.39
- Style
- Colonial
- Year Built
- 1955
Property Description
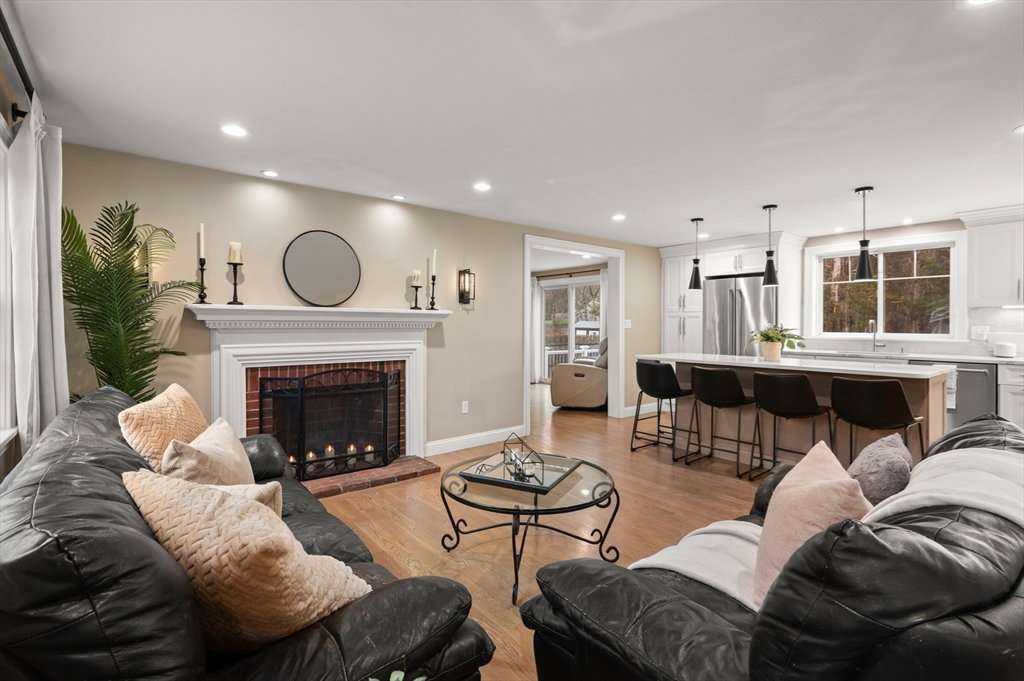
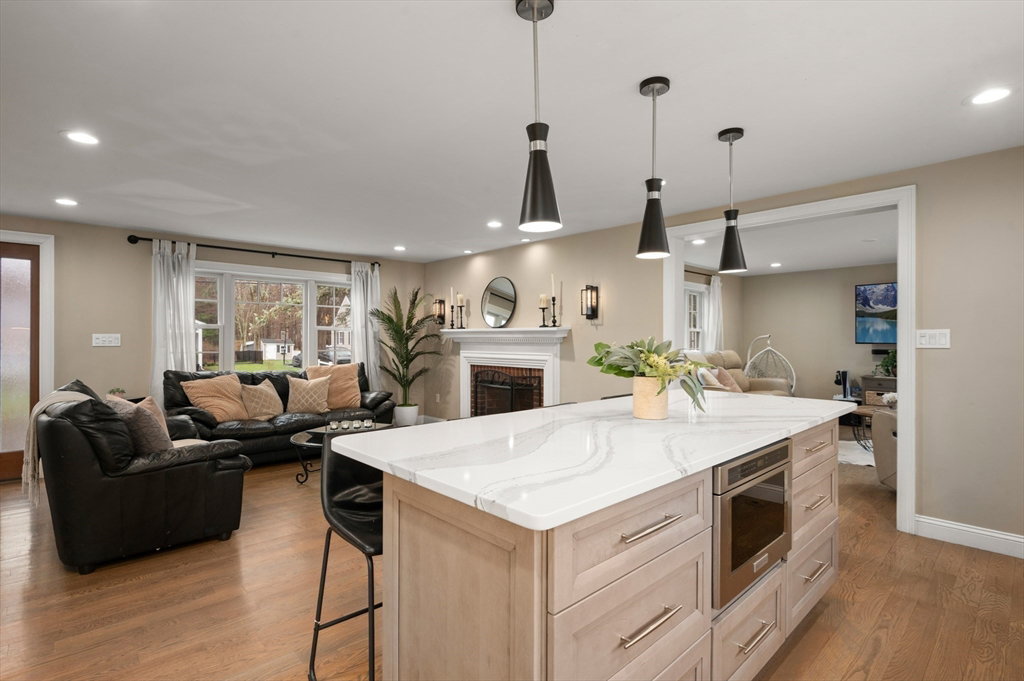
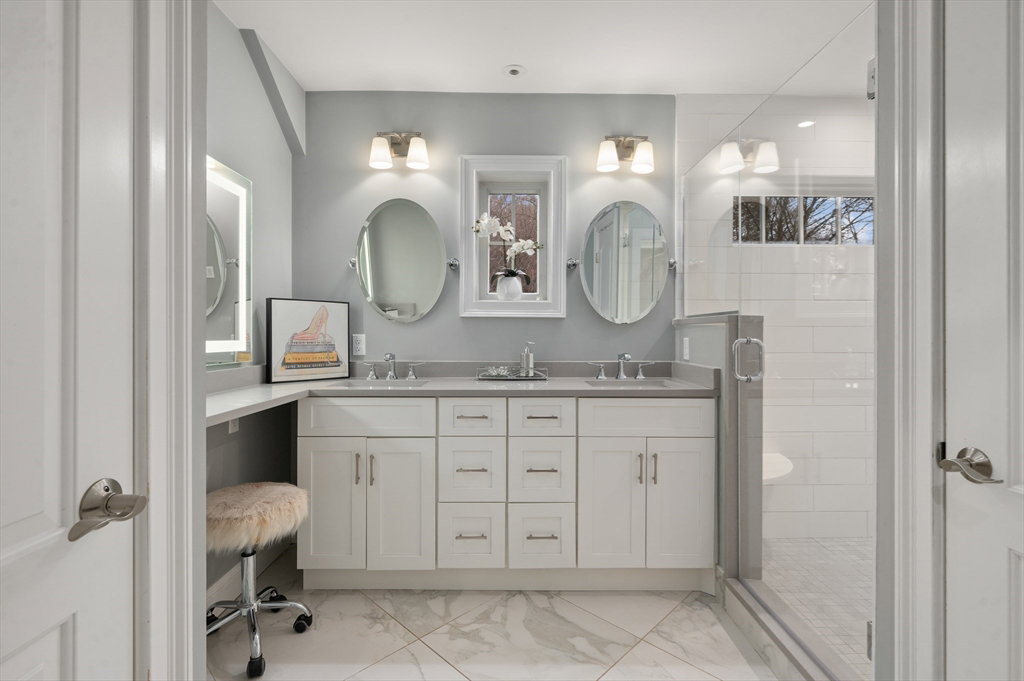
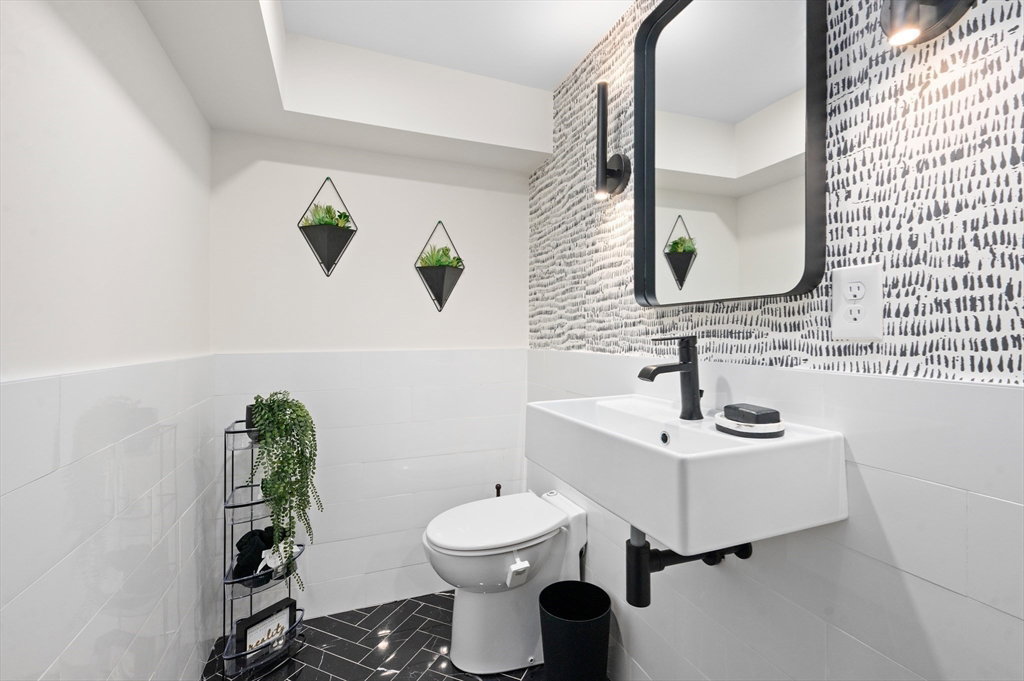
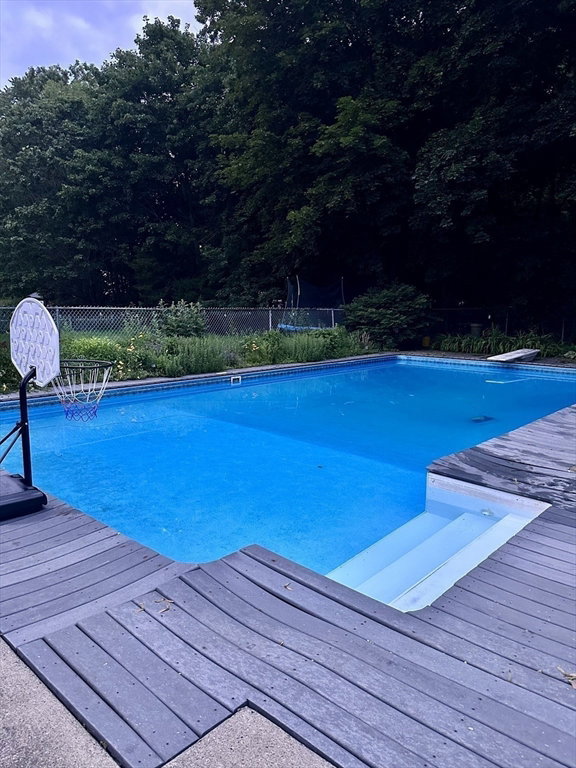
This SPECTACULAR fully renovated home, THOUGHTFULLY REDESIGNED is a TRUE SHOWSTOPPER, featuring 11 rooms, 3+ bedrooms and 4 MODERN BATHS. The OPEN FLOOR PLAN is perfect for TODAY'S LIFESTYLE featuring a STATE-OF-THE-ART KITCHEN, shaker cabinets, quartz counters, a CENTER ISLAND, & stainless appliances. WOOD FLOORS throughout create a seamless flow of inviting space IDEAL for ENTERTAINING, hosting holidays, and/or lively pasta parties. The FIRST FLOOR FAMILY ROOM has sliders to a DECK overlooking an EXPANSIVE BACKYARD—perfect for BBQs, games, and OUTDOOR FUN with an IN-GROUND POOL cabana, patio, and FIRE PIT. The second floor offers four rooms, 3 BR's, HOME OFFICE, and two full baths showcasing a STUNNING PRIMARY SUITE with a CATHEDRAL CEILING, walk-in closet, & LUXURIOUS BATH. Lower level provides even more space with a PLAYROOM & FITNESS ROOM, & utility room. Located in the BATCHELDER SCHOOL DISTRICT, with SIDEWALKS, close to town. New elec, plumbing, heat, roof, windows
/u.realgeeks.media/evanrussell/Evan_Russell_Headshot.jpeg)
Additional Information
- Taxes
- $10,938
- Interior Features
- Recessed Lighting, Play Room, Exercise Room, Mud Room
- Parking Description
- Detached, Storage, Workshop in Garage, Off Street
- Lot Description
- Level
- Pool Description
- In Ground
- Water
- Public
- Sewer
- Private Sewer
- Elementary School
- Batchelder
- Middle School
- Nr Middle
- High School
- Nr High
Mortgage Calculator
Listing courtesy of Listing Agent: The Janice Sullivan Team from Listing Office: LAER Realty Partners.
The property listing data and information, or the Images, set forth herein were provided to MLS Property Information Network, Inc. from third party sources, including sellers, lessors, landlords and public records, and were compiled by MLS Property Information Network, Inc. The property listing data and information, and the Images, are for the personal, non commercial use of consumers having a good faith interest in purchasing, leasing or renting listed properties of the type displayed to them and may not be used for any purpose other than to identify prospective properties which such consumers may have a good faith interest in purchasing, leasing or renting. MLS Property Information Network, Inc. and its subscribers disclaim any and all representations and warranties as to the accuracy of the property listing data and information, or as to the accuracy of any of the Images, set forth herein.