3 Eagle Drive, North Reading, MA 01864
- $1,620,000
- 4
- BD
- 4
- BA
- 4,334
- SqFt








- Sold Price
- $1,620,000
- List Price
- $1,500,000
- Status
- SOLD
- MLS#
- 73357041
- Bedrooms
- 4
- Bathrooms
- 4
- Full Baths
- 3
- Half Baths
- 1
- Living Area
- 4,334
- Lot Size (Acres)
- 0.92
- Style
- Colonial
- Year Built
- 1987
Property Description
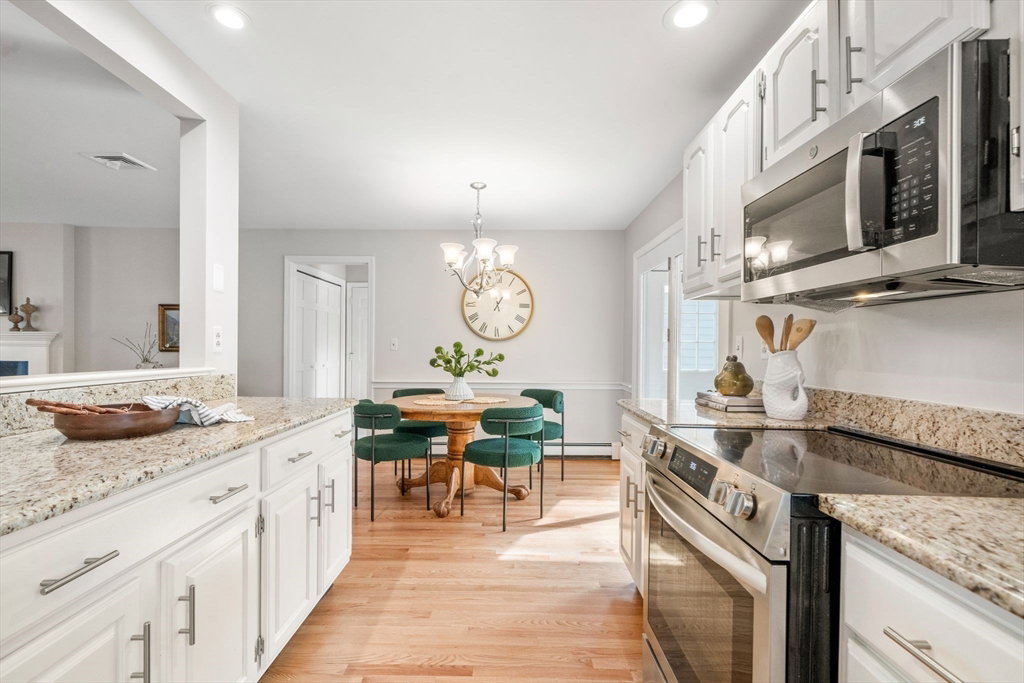
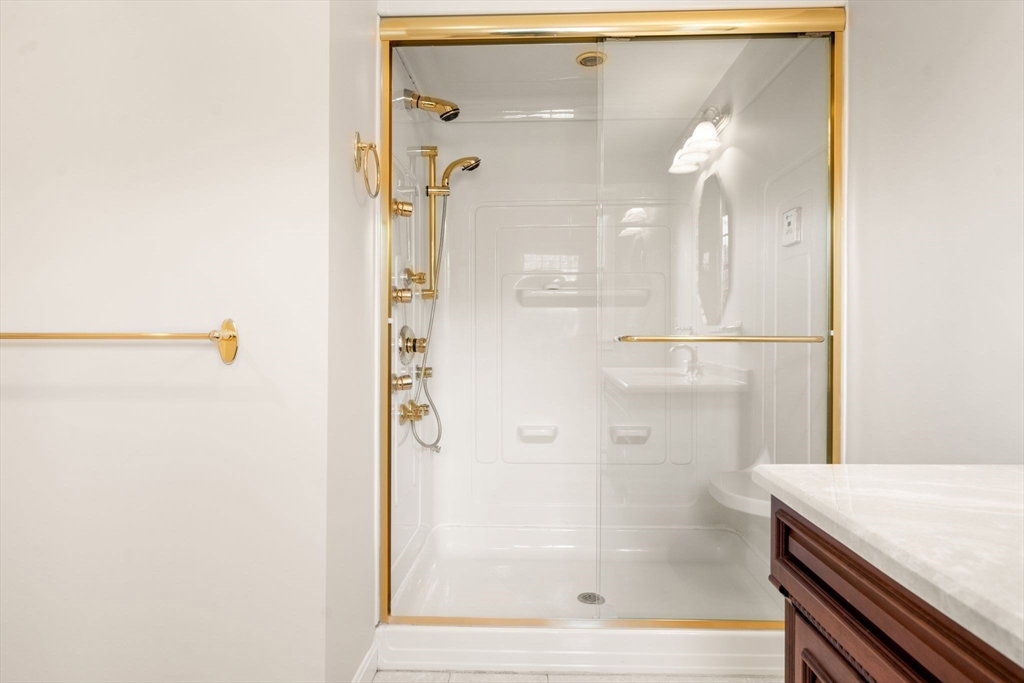
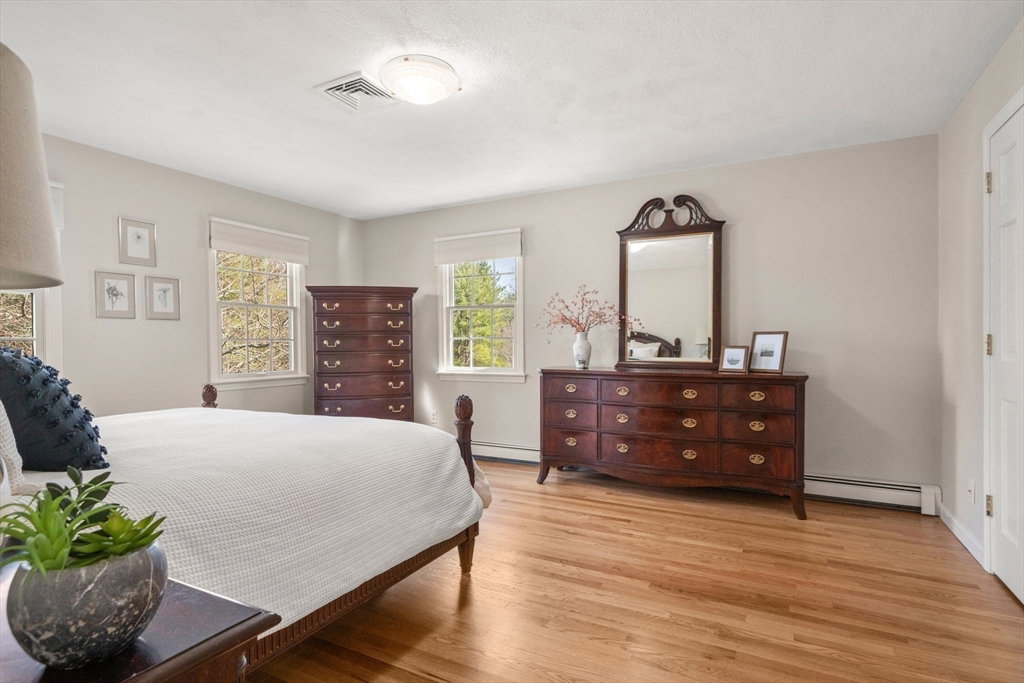
Welcome to 3 Eagle Drive where there is curb appeal galore and room for everyone! Whether you need an ADU, multigenerational living, or extra space, this home has it all! Located in highly sought-after Ridgeway Estates, enjoy quick access to schools, highways, and amenities. With primary ensuites on both floors, the flexible layout adapts to your needs. Features include a new roof, refreshed kitchen with newer appliances, refreshed baths, newer boiler, finished basement, two fireplaces, 4 season sunroom, refinished hardwood floors, fresh interior & exterior paint, a three-car attached garage & more! The corner level lot offers space for a pool, patio, garden or sport court—your backyard oasis awaits! See floor plans, potential for 840 sf attached ADU, video tour and other info attached via MLS paperclip for more details. Easy to Show or come to our Open House Sunday, 4/13 12-1:30. Pride of ownership shines throughout—you don't want to miss the opportunity to make this one your own!
/u.realgeeks.media/evanrussell/Evan_Russell_Headshot.jpeg)
Additional Information
- Taxes
- $16,226
- Interior Features
- Walk-In Closet(s), Vaulted Ceiling(s), Closet, Dining Area, Recessed Lighting, Bathroom - Full, Countertops - Stone/Granite/Solid, Enclosed Shower - Fiberglass, Cathedral Ceiling(s), Bonus Room, Bathroom, Sun Room, Play Room, Central Vacuum, Internet Available - Broadband, High Speed Internet
- Parking Description
- Attached, Garage Door Opener, Storage, Garage Faces Side, Off Street
- Lot Description
- Corner Lot, Level
- Water
- Public, Private
- Sewer
- Private Sewer
- Elementary School
- E Ethel Little
- Middle School
- Nrms
- High School
- Nrhs
Mortgage Calculator
Listing courtesy of Listing Agent: Lisa Santilli from Listing Office: Classified Realty Group.
The property listing data and information, or the Images, set forth herein were provided to MLS Property Information Network, Inc. from third party sources, including sellers, lessors, landlords and public records, and were compiled by MLS Property Information Network, Inc. The property listing data and information, and the Images, are for the personal, non commercial use of consumers having a good faith interest in purchasing, leasing or renting listed properties of the type displayed to them and may not be used for any purpose other than to identify prospective properties which such consumers may have a good faith interest in purchasing, leasing or renting. MLS Property Information Network, Inc. and its subscribers disclaim any and all representations and warranties as to the accuracy of the property listing data and information, or as to the accuracy of any of the Images, set forth herein.