9 Janice Ave, North Reading, MA 01864
- $2,475,000
- 5
- BD
- 5
- BA
- 7,103
- SqFt






- Sold Price
- $2,475,000
- List Price
- $2,199,900
- Status
- SOLD
- MLS#
- 73499029
- Bedrooms
- 5
- Bathrooms
- 5
- Full Baths
- 4
- Half Baths
- 1
- Living Area
- 7,103
- Lot Size (Acres)
- 3.31
- Style
- Colonial, Tudor
- Year Built
- 2009
Property Description
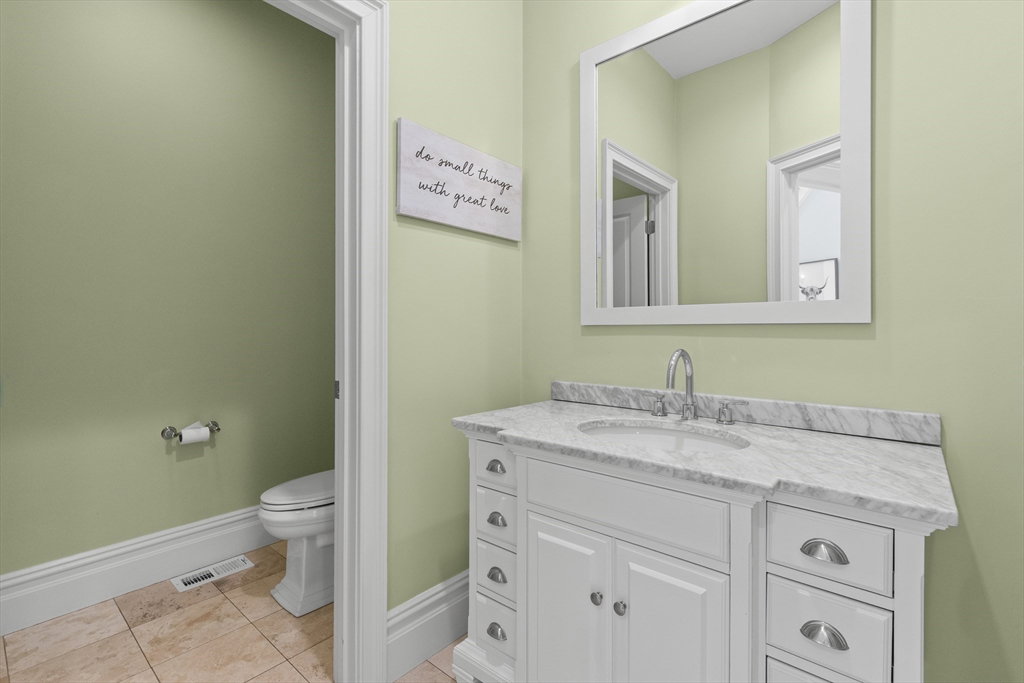
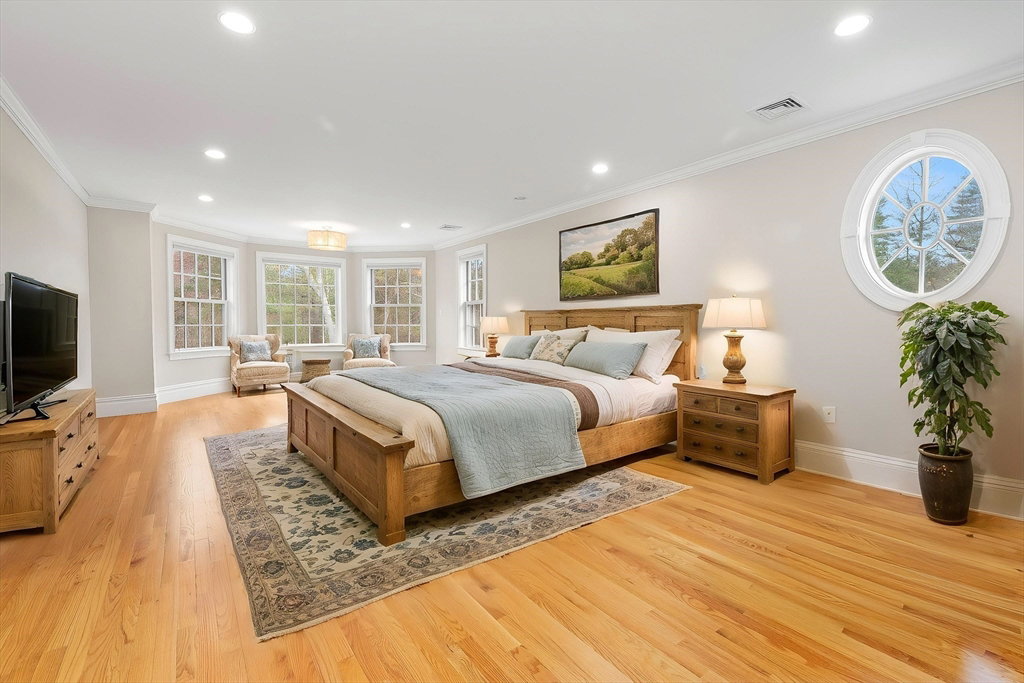
Exceptional, custom-built estate on 3+ acres of manicured grounds. This meticulous 5 bedroom stone home offers refined luxury for both relaxed living & elegant entertaining. The grand 2-story foyer w/ sweeping bridal staircase welcomes you into the first level w/ 10' ceilings. Imagine a dining room w/ seating for 20 guests! The chef's kitchen features an expansive island, 6-burner gas stove, wall oven & walk-in pantry. The family room w/ gas fireplace offers opportunities for cozy gatherings & easy access to the deck & spectacular in-ground pool. The large secluded living room w/ second staircase is perfect for billiards or musical instruments. Upstairs are 4 large bedrooms, including the primary suite w/ 3 walk-in closets & magnificent full bath, plus 2 additional full baths. The finished walk-out LL features a full bath, kitchenette, custom wine cellar, gym area, workshop & overhead door to the patio and pool. Finally, there's a heated 3 car garage + lift for the auto enthusiast.
/u.realgeeks.media/evanrussell/Evan_Russell_Headshot.jpeg)
Additional Information
- Taxes
- $22,709
- Interior Features
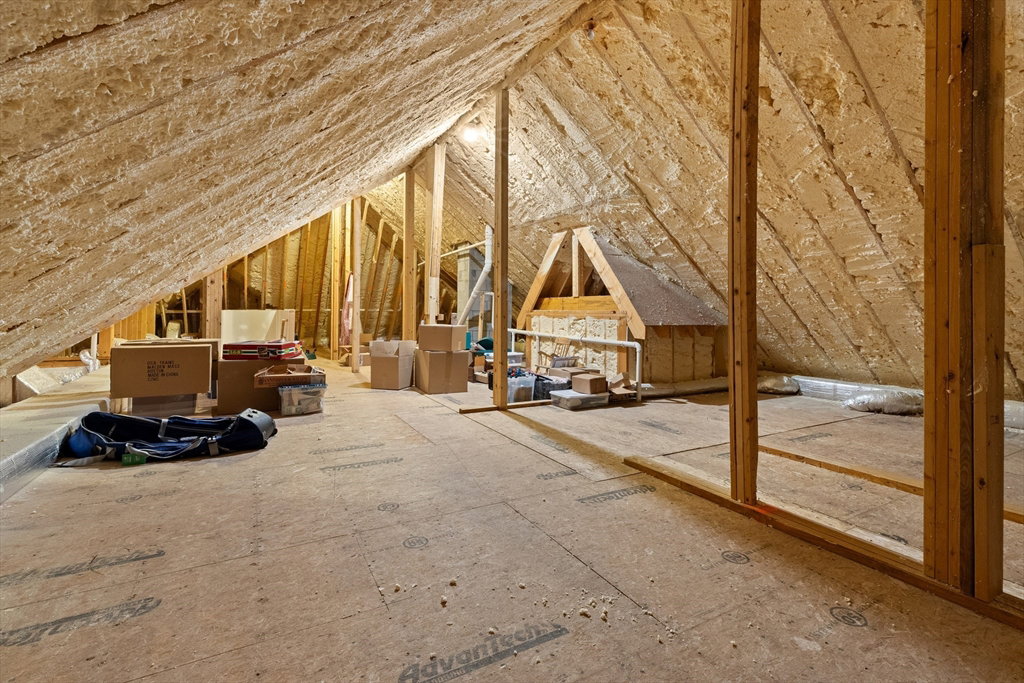
- Closet/Cabinets - Custom Built, Cable Hookup, Chair Rail, Recessed Lighting, Wainscoting, Lighting - Overhead, Crown Molding, Window Seat, Bathroom - Full, Bathroom - Double Vanity/Sink, Bathroom - Tiled With Shower Stall, Cathedral Ceiling(s), Closet - Linen, Walk-In Closet(s), Countertops - Stone/Granite/Solid, Double Vanity, Decorative Molding, Open Floorplan, High Speed Internet Hookup, Lighting - Sconce, Tray Ceiling(s), Bathroom - Tiled With Tub & Shower, Ceiling Fan(s), Library, Bathroom, Foyer, Great Room, Wine Cellar, Central Vacuum, Walk-up Attic, Wired for Sound
- Parking Description
- Attached, Garage Door Opener, Heated Garage, Storage, Insulated, Oversized, Paved Drive, Paved
- Lot Description
- Cul-De-Sac, Wooded, Gentle Sloping
- Pool Description
- Pool - Inground Heated
- View
- Scenic View(s)
- Water
- Public, Private
- Sewer
- Private Sewer
- Elementary School
- Hood
- Middle School
- Nrms
- High School
- Nrhs
Mortgage Calculator
Listing courtesy of Listing Agent: Sebell Vogt Homes from Listing Office: William Raveis R.E. & Home Services.
The property listing data and information, or the Images, set forth herein were provided to MLS Property Information Network, Inc. from third party sources, including sellers, lessors, landlords and public records, and were compiled by MLS Property Information Network, Inc. The property listing data and information, and the Images, are for the personal, non commercial use of consumers having a good faith interest in purchasing, leasing or renting listed properties of the type displayed to them and may not be used for any purpose other than to identify prospective properties which such consumers may have a good faith interest in purchasing, leasing or renting. MLS Property Information Network, Inc. and its subscribers disclaim any and all representations and warranties as to the accuracy of the property listing data and information, or as to the accuracy of any of the Images, set forth herein.