42 Spruce Road, North Reading, MA 01864
- $1,510,000
- 4
- BD
- 3
- BA
- 4,032
- SqFt










- Sold Price
- $1,510,000
- List Price
- $1,450,000
- Status
- SOLD
- MLS#
- 73517507
- Bedrooms
- 4
- Bathrooms
- 3
- Full Baths
- 2
- Half Baths
- 1
- Living Area
- 4,032
- Lot Size (Acres)
- 0.92
- Style
- Colonial
- Year Built
- 1992
Property Description
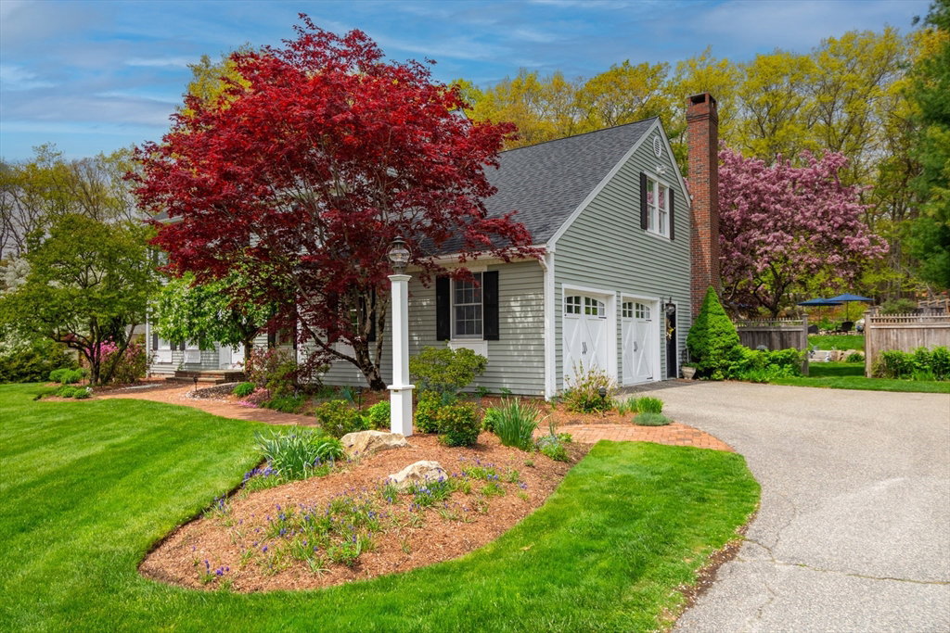
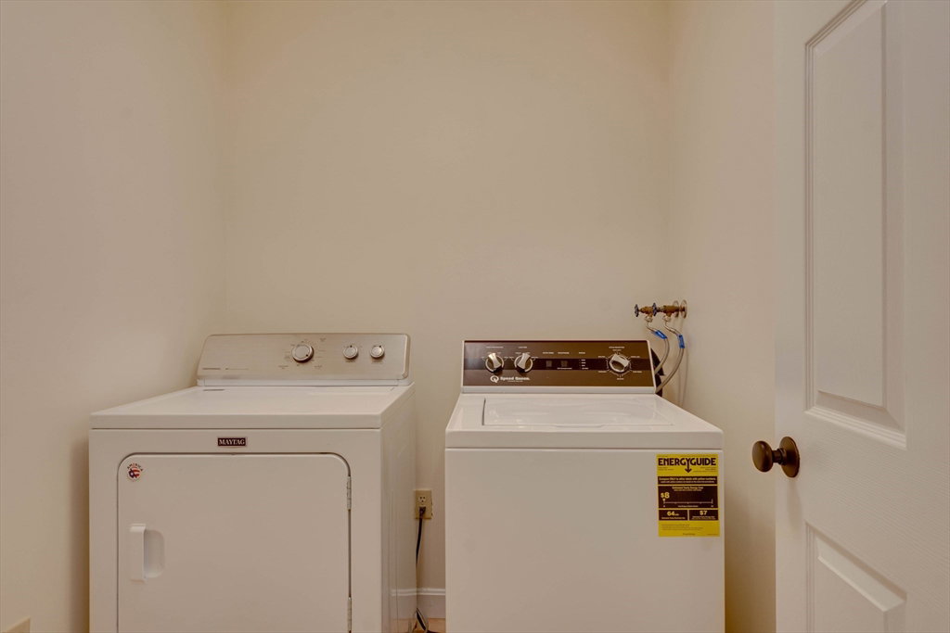
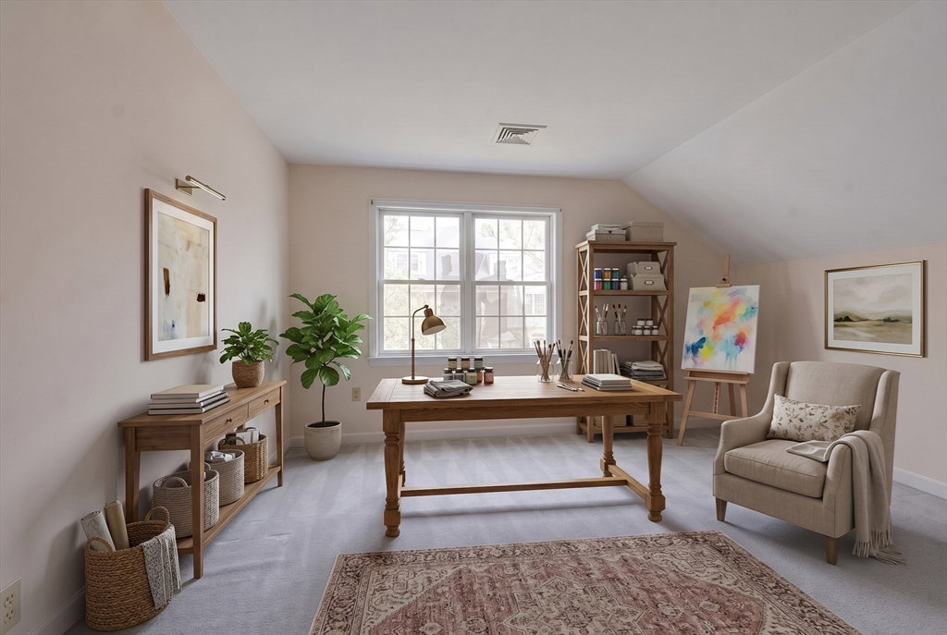
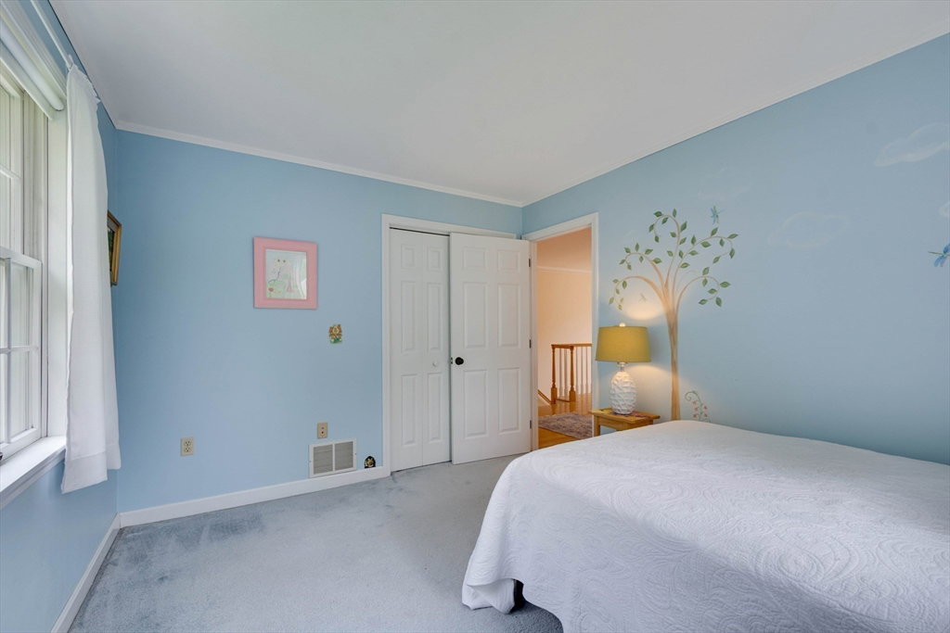
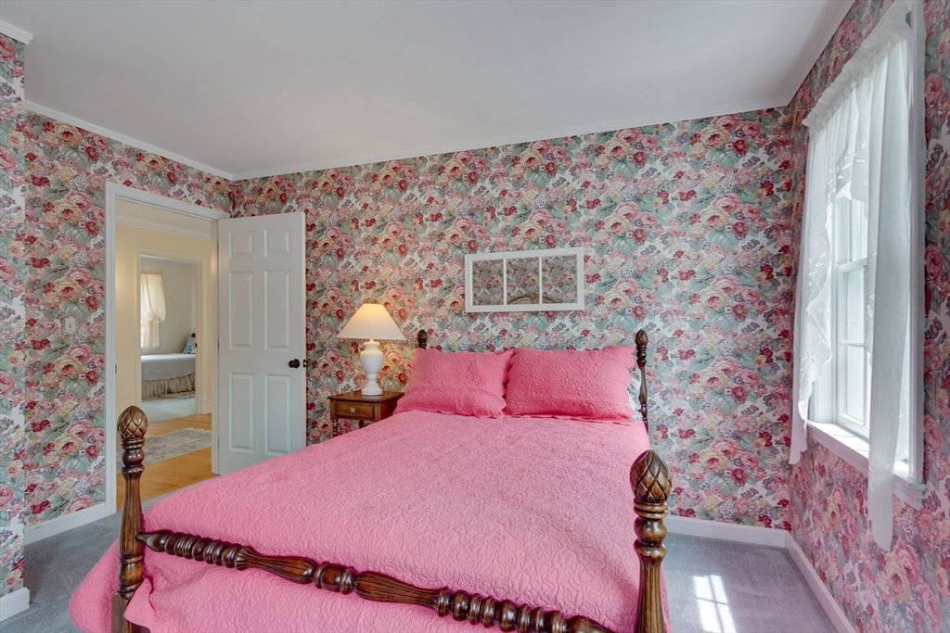
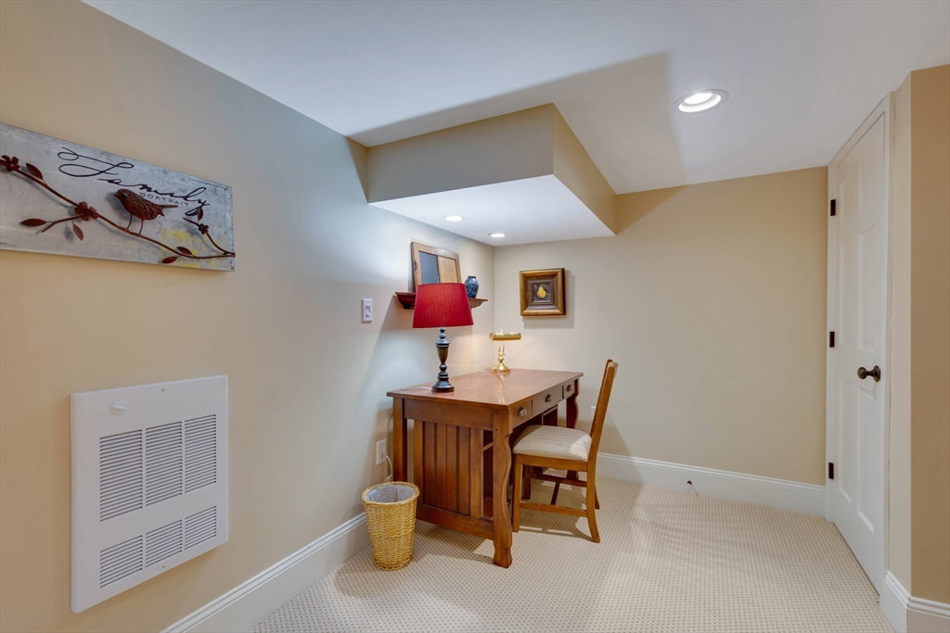
Live in the heart of RIDGEWAY ESTATES! This stunning meticulously maintained 4-bedrm colonial perfectly balances comfort, tranquility & convenience. The open kitchen & sunlit fireplaced family room with expansive windows, custom woodwork and a sliding door to the outdoors, is the heart of home. Formal living rm & dining rm w/detailed molding, private home office, laundry & mudroom, and powder rm complete 1st floor. Upstairs the serene primary suite has a huge walk-in-closet, tiled bath & connecting office/reading/craft room. Find 3 more spacious bedrms & updated bath. The LL offers an additional family rm & separate studio/office. Ample storage. Attached 2-car garage & shed. Exterior is an oasis with a heated inground pool, year-round carefully designed landscape & flowers, composite deck and leveled yard for games. Situated on picturesque almost one-acre lot in a sought-after neighborhood. Easy access to Rte 93, schools, Ipswich River Park, restaurants and shops. Easy entertaining!
/u.realgeeks.media/evanrussell/Evan_Russell_Headshot.jpeg)
Additional Information
- Taxes
- $14,618
- HOA Mandatory
- Yes
- Interior Features
- Recessed Lighting, Bonus Room, Media Room, Central Vacuum, Wired for Sound
- Parking Description
- Attached, Garage Door Opener, Storage, Paved Drive, Off Street, Paved
- Pool Description
- In Ground, Pool - Inground Heated
- Water
- Public
- Sewer
- Private Sewer
- Elementary School
- Little
- Middle School
- Nrms
- High School
- Nrhs
Mortgage Calculator
Listing courtesy of Listing Agent: Marina Tramontozzi from Listing Office: True North Realty.
The property listing data and information, or the Images, set forth herein were provided to MLS Property Information Network, Inc. from third party sources, including sellers, lessors, landlords and public records, and were compiled by MLS Property Information Network, Inc. The property listing data and information, and the Images, are for the personal, non commercial use of consumers having a good faith interest in purchasing, leasing or renting listed properties of the type displayed to them and may not be used for any purpose other than to identify prospective properties which such consumers may have a good faith interest in purchasing, leasing or renting. MLS Property Information Network, Inc. and its subscribers disclaim any and all representations and warranties as to the accuracy of the property listing data and information, or as to the accuracy of any of the Images, set forth herein.