3 Forest St, Wilmington, MA 01887
- $785,900
- 4
- BD
- 3
- BA
- 1,935
- SqFt






- List Price
- $785,900
- Price Change
- ▼ $14,000 1787161852
- Status
- ACTIVE
- MLS#
- 73553531
- Bedrooms
- 4
- Bathrooms
- 3
- Full Baths
- 2
- Half Baths
- 1
- Living Area
- 1,935
- Lot Size (Acres)
- 0.5700000000000001
- Style
- Colonial
- Year Built
- 1945
Property Description
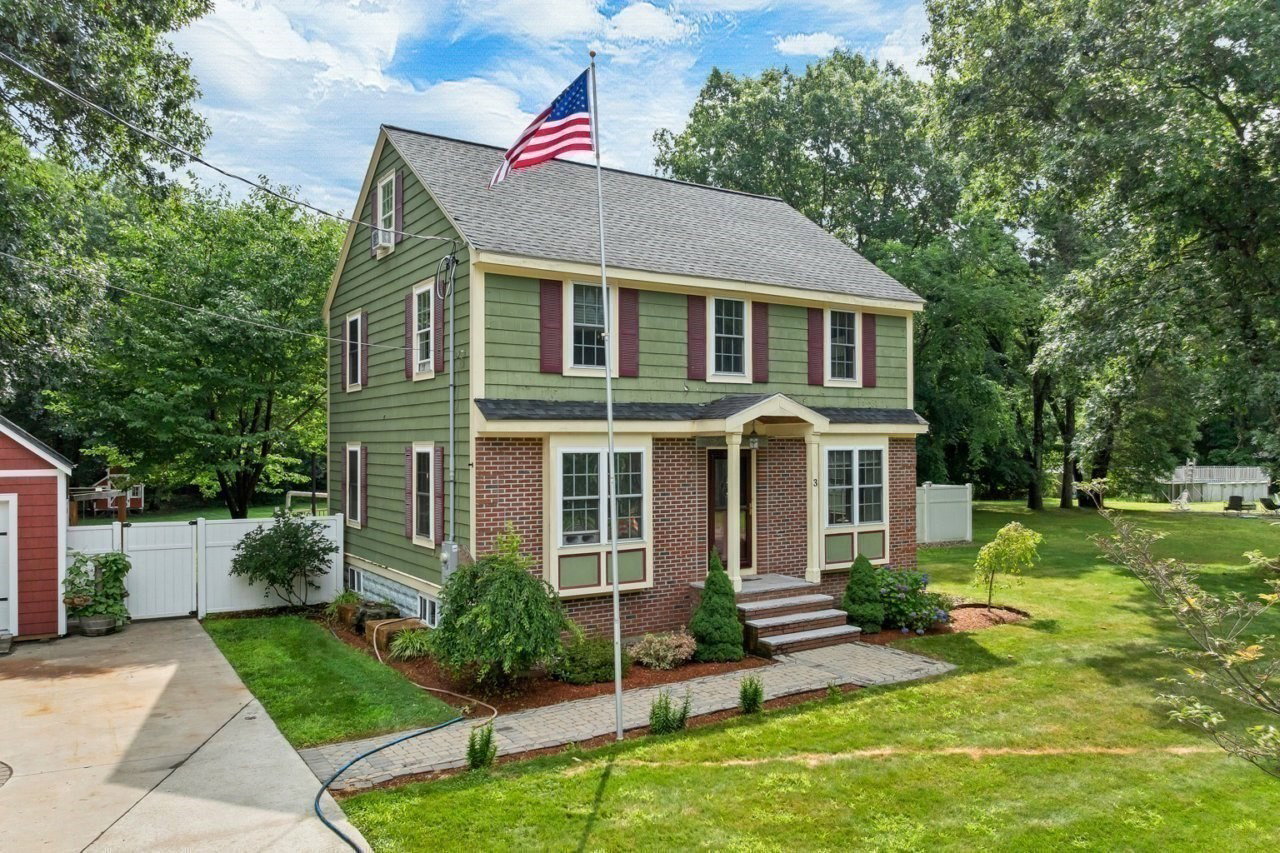
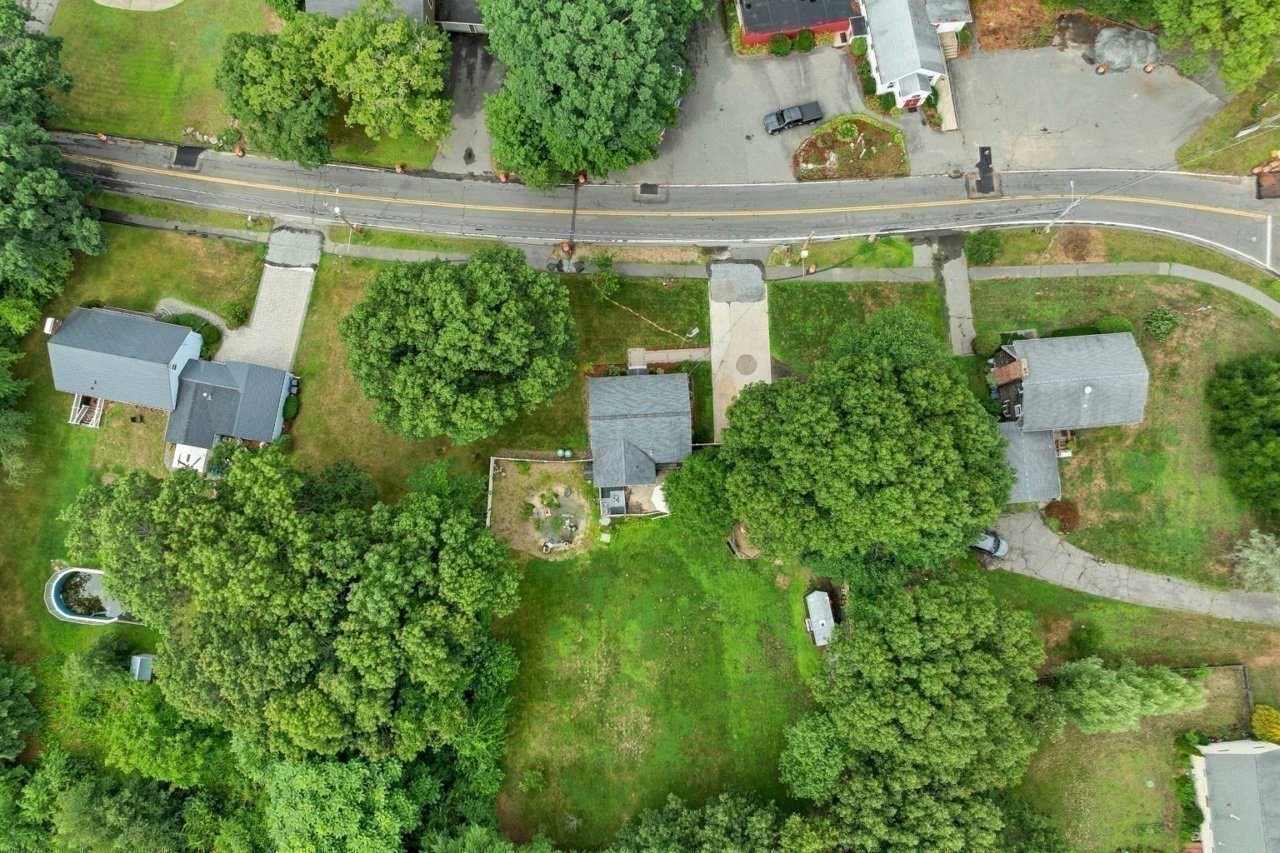
**NEW PRICE! Freshly Painted 4BR Colonial Near the Wilmington/Burlington Line. This 4-bedroom, 2.5-bath Colonial offers a combination of recent system updates, flexible living space, and outdoor amenities on a spacious .57-acre lot. Major improvements include a new septic system (2024), upgraded 200-amp electrical service (2026), replacement windows, and a freshly painted interior.The main level features hardwood floors, a spacious living and family room, generous dining area, and an open-concept kitchen with stainless steel appliances. A flexible walk-in pantry/mudroom provides additional storage, and a convenient half bath completes the first floor.Upstairs, the primary suite features a private bath with Jacuzzi tub, double closets, and an additional walk-in closet. Two additional bedrooms, a full bath, and dedicated second-floor laundry complete the second level. The finished attic includes a fourth bedroom and additional storage space, providing flexibility for a variety of uses.Outside, the .57-acre property features a fully fenced backyard, deck with seating area, garden area, and room for additional outdoor enjoyment. The 22x14 detached garage offers electricity, loft storage, a power overhead door, and side entries, providing additional space for vehicles, storage, hobbies, or a workshop.Conveniently located near Wilmington Center, commuter rail, shopping, dining, and major commuter routes. With its recent updates, flexible floor plan, detached garage, and generous lot, this property offers plenty of space and versatility. Schedule your private showing today!
/u.realgeeks.media/evanrussell/Evan_Russell_Headshot.jpeg)
Additional Information
- Taxes
- $7,446
- Interior Features
- Walk-In Closet(s), Pantry, Lighting - Overhead, Walk-up Attic
- Parking Description
- Detached, Garage Door Opener, Storage, Workshop in Garage, Garage Faces Side, Paved Drive, Off Street, Paved
- Water
- Public
- Sewer
- Private Sewer
- Elementary School
- Shawsheen Elementary School
- Middle School
- Wilmington Middle
- High School
- Wilmington High
Mortgage Calculator
Listing courtesy of Listing Agent: Elizabeth Silva from Listing Office: Elite Realty Experts, LLC.
The property listing data and information, or the Images, set forth herein were provided to MLS Property Information Network, Inc. from third party sources, including sellers, lessors, landlords and public records, and were compiled by MLS Property Information Network, Inc. The property listing data and information, and the Images, are for the personal, non commercial use of consumers having a good faith interest in purchasing, leasing or renting listed properties of the type displayed to them and may not be used for any purpose other than to identify prospective properties which such consumers may have a good faith interest in purchasing, leasing or renting. MLS Property Information Network, Inc. and its subscribers disclaim any and all representations and warranties as to the accuracy of the property listing data and information, or as to the accuracy of any of the Images, set forth herein.