10 Pomeworth Street Unit K, Stoneham, MA 02180
- $719,000
- 2
- BD
- 3
- BA
- 2,251
- SqFt








- List Price
- $719,000
- Status
- UNDER AGREEMENT
- MLS#
- 73559302
- Bedrooms
- 2
- Bathrooms
- 3
- Full Baths
- 2
- Half Baths
- 1
- Living Area
- 2,251
- Year Built
- 2007
Property Description
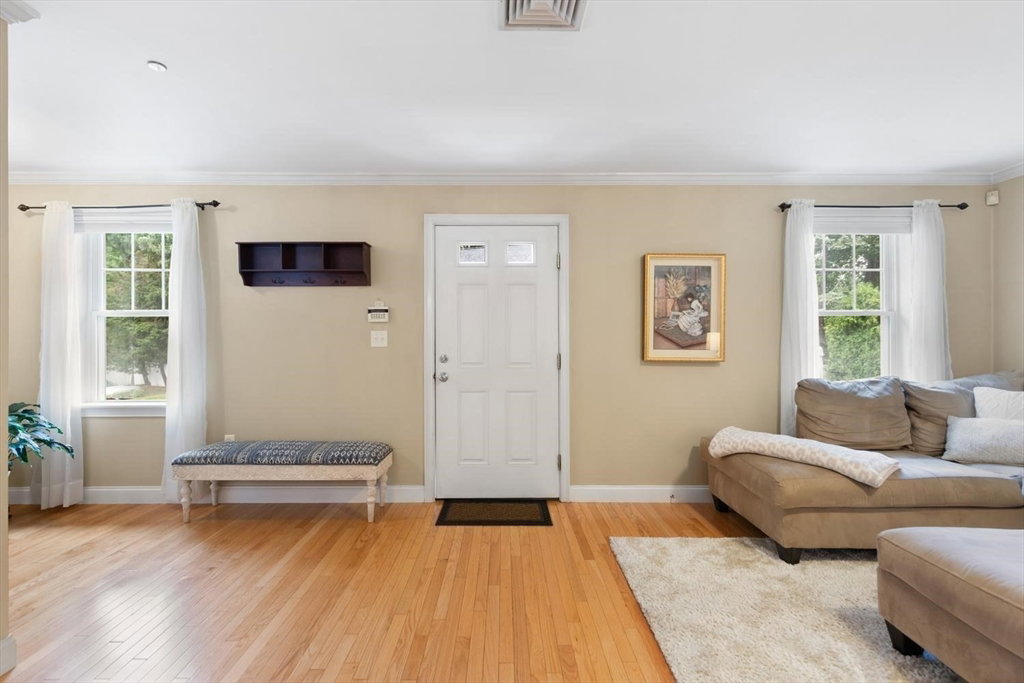
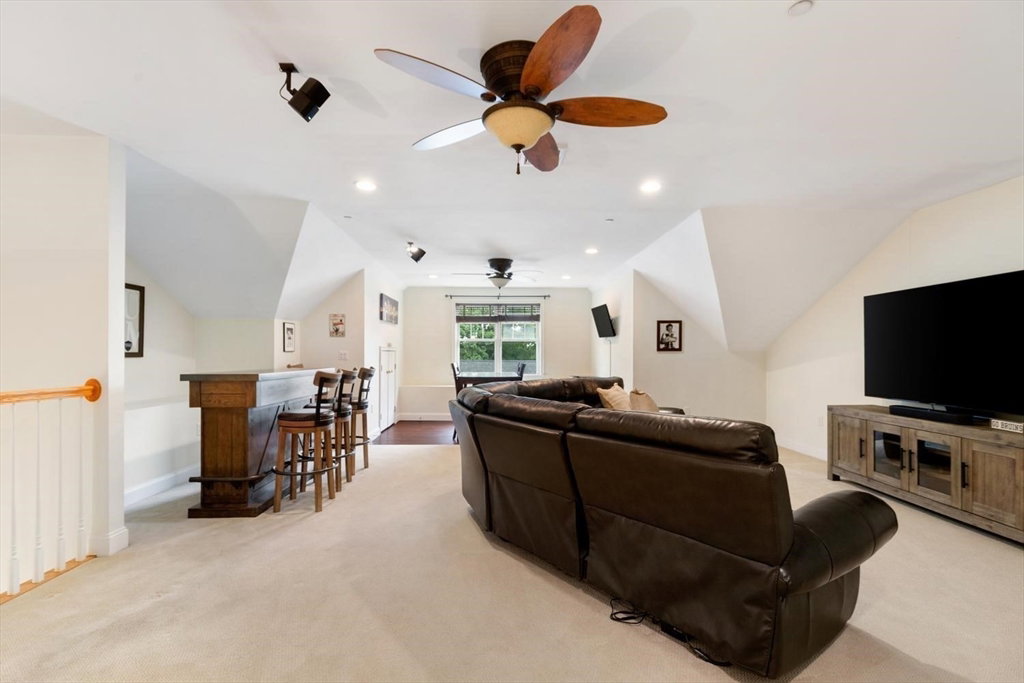
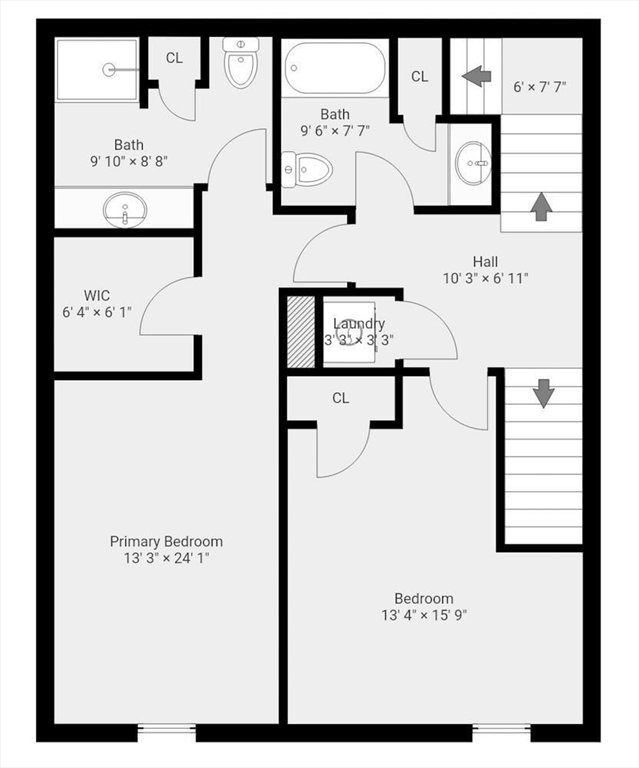
Welcome Home! Spacious townhouse offering more than 2200 square feet of living space over 3 levels of living, with a flexible floor plan to meet different needs! Walk into the unit’s private entrance where the 1st floor contains a open-concept living room with a gas fireplace, dining area, kitchen and half bath. You have a layout ideal for both everyday living and for entertaining. On the second floor you’ll find the main bedroom complete with a walk-in closet and ensuite bathroom, a large second bedroom and another private full bathroom. Laundry is on this floor for added convenience! The 3rd level – currently a family entertaining space -- is yours to create whatever living space you wish! What will it be for you? A family room, a 3rd bedroom, media room, a home office – or something new! Garage has one of the unit’s two assigned parking spaces, a designated storage room and a shared fitness room! Unit K is ideally situated toward the back of the property, offering a more private and tucked-away setting. The outside features a second assigned parking space, plenty of visitor parking, and common green space to enjoy! Conveniently located near local amenities, shopping, dining, and major commuter routes.
/u.realgeeks.media/evanrussell/Evan_Russell_Headshot.jpeg)
Additional Information
- Taxes
- $6,665
- Parking Description
- Under, Storage, Assigned, Off Street, Guest
- Water
- Public
- Sewer
- Public Sewer
Mortgage Calculator
Listing courtesy of Listing Agent: Kimberly McDonald from Listing Office: Barrett, Chris. J., REALTORS®.
The property listing data and information, or the Images, set forth herein were provided to MLS Property Information Network, Inc. from third party sources, including sellers, lessors, landlords and public records, and were compiled by MLS Property Information Network, Inc. The property listing data and information, and the Images, are for the personal, non commercial use of consumers having a good faith interest in purchasing, leasing or renting listed properties of the type displayed to them and may not be used for any purpose other than to identify prospective properties which such consumers may have a good faith interest in purchasing, leasing or renting. MLS Property Information Network, Inc. and its subscribers disclaim any and all representations and warranties as to the accuracy of the property listing data and information, or as to the accuracy of any of the Images, set forth herein.