109-1/2 Franklin Street, Stoneham, MA 02180
- $699,000
- 3
- BD
- 2
- BA
- 1,326
- SqFt






- List Price
- $699,000
- Status
- ACTIVE
- MLS#
- 73560247
- Bedrooms
- 3
- Bathrooms
- 2
- Full Baths
- 1
- Half Baths
- 1
- Living Area
- 1,326
- Lot Size (Acres)
- 0.1
- Year Built
- 1900
Property Description
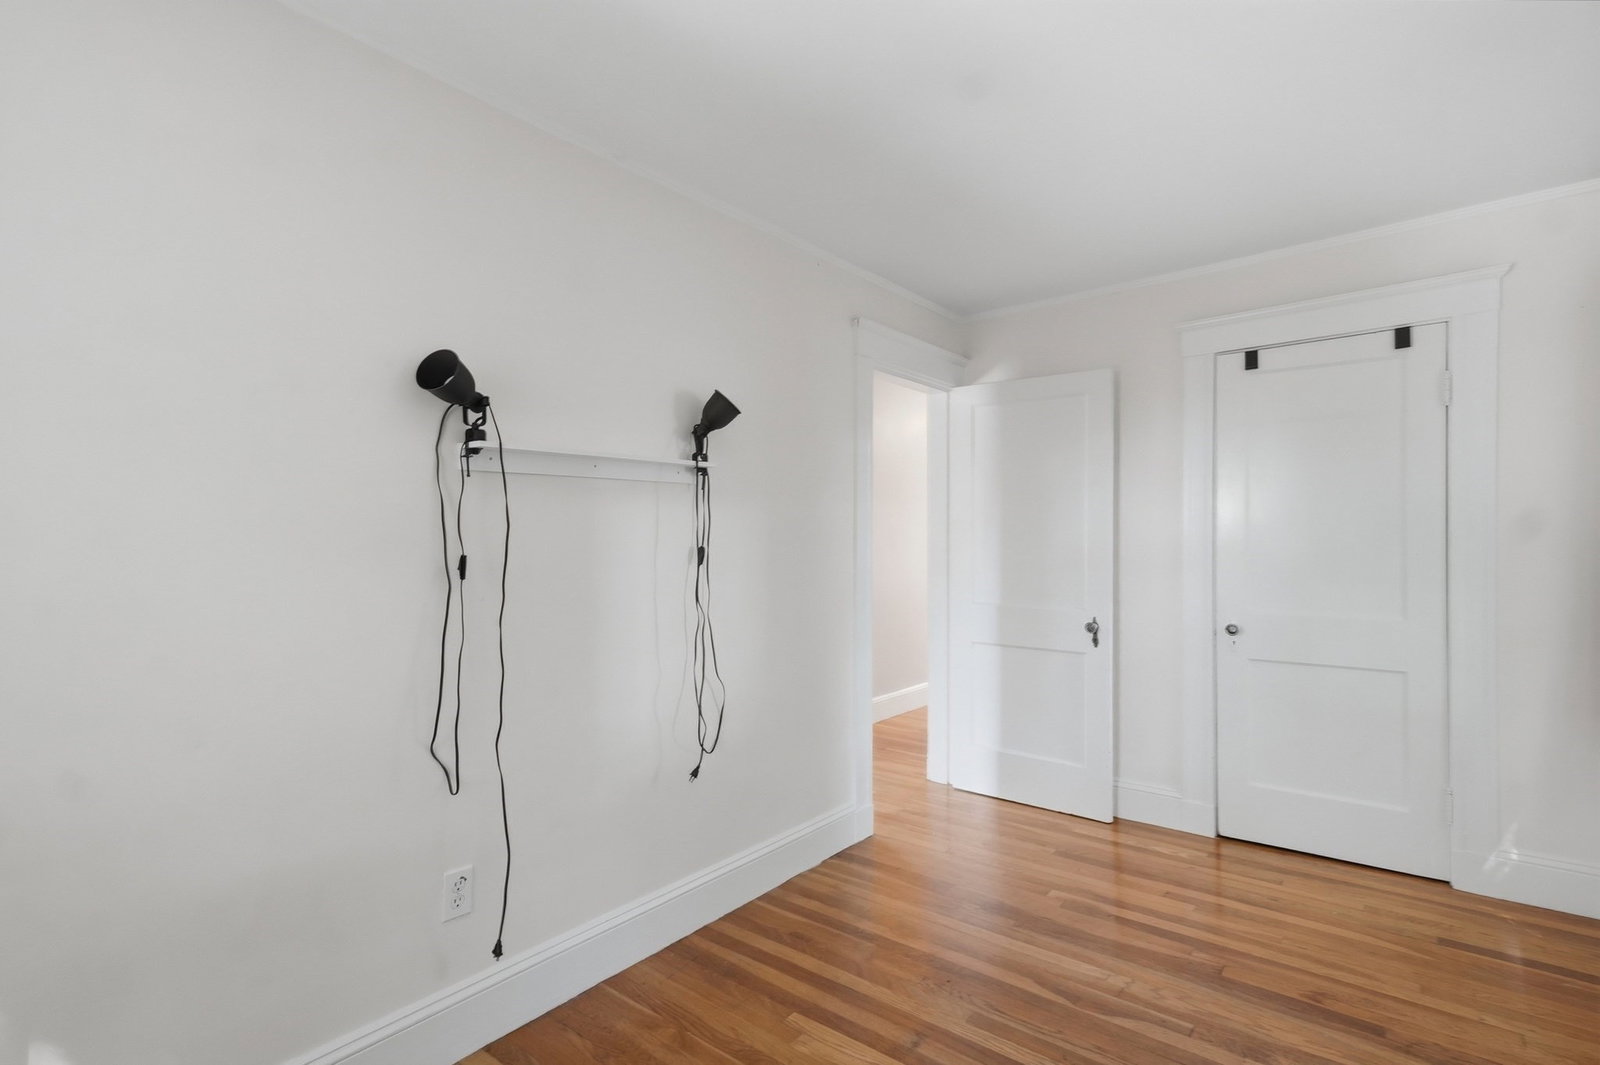
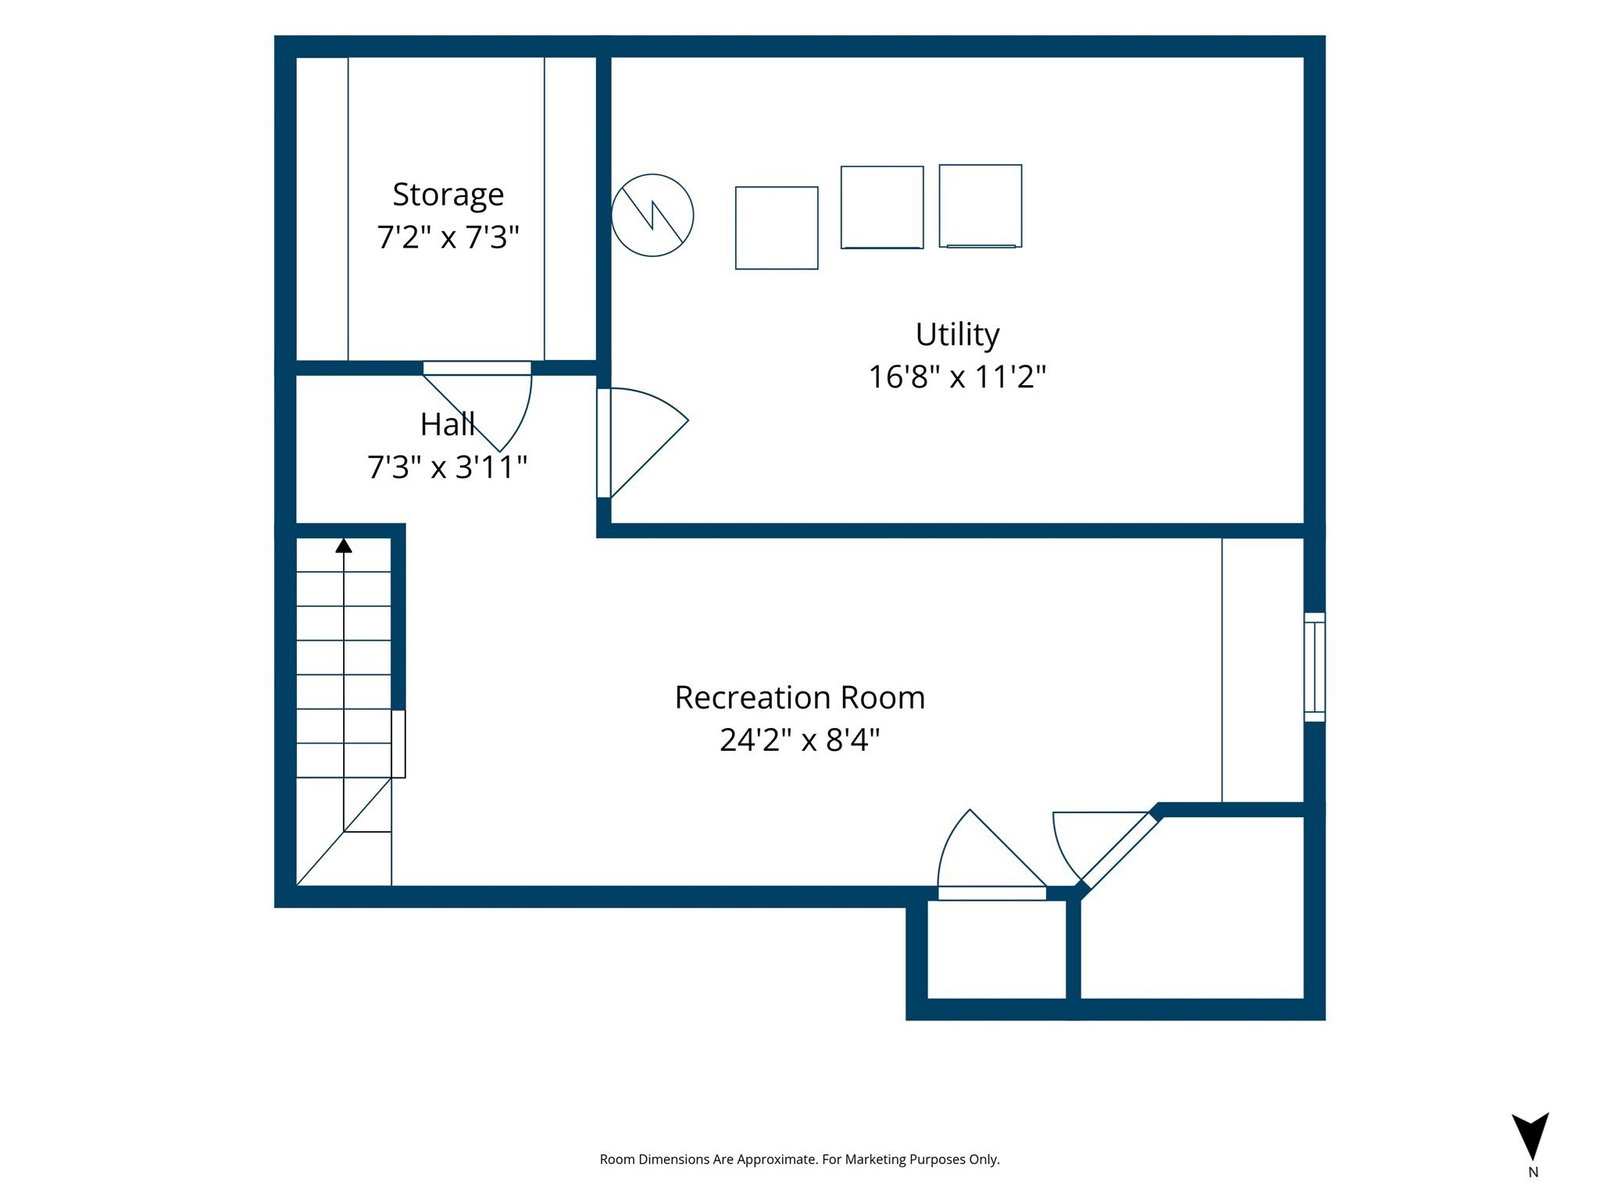
Welcome to this move-in ready, character-filled Dutch Gambrel home perfectly situated just moments from vibrant downtown Stoneham. Blending timeless architectural charm with modern functionality, this sunlit residence greets you with warm hardwood flooring, tailored built-ins, and a spacious living room that flows seamlessly into a dedicated dining room, ideal for both everyday meals and entertaining. Graceful French doors open from the living room into a private main-level office. The kitchen is designed for everyday ease, offering ceramic tile, ample cabinetry, recessed lighting, a gas stove, and a convenient breakfast bar, complemented by a half bath on the main level. Upstairs, you will find three spacious bedrooms—all featuring hardwood floors and custom built-ins, with two boasting generous walk-in closets—alongside a well-appointed full bathroom. The lower level expands your living space with a flexible recreation room featuring integrated storage. Outside, your own private oasis awaits, complete with a wood deck, a covered porch, two distinct patio settings, and established garden beds ideal for relaxation or dining al fresco. A detached 2-car garage rounds out this exceptional property, providing secure, sheltered parking and everyday convenience in an unbeatable location. Enjoy being moments from the High school and Middle school and easy access to Route 93 and the commuter rail!
/u.realgeeks.media/evanrussell/Evan_Russell_Headshot.jpeg)
Additional Information
- Taxes
- $6,068
- Interior Features
- Closet/Cabinets - Custom Built, Office
- Parking Description
- Detached, Paved Drive, Paved
- Water
- Public
- Sewer
- Public Sewer
Mortgage Calculator
Listing courtesy of Listing Agent: Lynne Shannon from Listing Office: Lamacchia Realty, Inc..
The property listing data and information, or the Images, set forth herein were provided to MLS Property Information Network, Inc. from third party sources, including sellers, lessors, landlords and public records, and were compiled by MLS Property Information Network, Inc. The property listing data and information, and the Images, are for the personal, non commercial use of consumers having a good faith interest in purchasing, leasing or renting listed properties of the type displayed to them and may not be used for any purpose other than to identify prospective properties which such consumers may have a good faith interest in purchasing, leasing or renting. MLS Property Information Network, Inc. and its subscribers disclaim any and all representations and warranties as to the accuracy of the property listing data and information, or as to the accuracy of any of the Images, set forth herein.