26 Kathleen Dr, Andover, MA 01810
- $1,375,000
- 5
- BD
- 4
- BA
- 3,428
- SqFt












- List Price
- $1,375,000
- Status
- ACTIVE
- MLS#
- 73562635
- Bedrooms
- 5
- Bathrooms
- 4
- Full Baths
- 3
- Half Baths
- 1
- Living Area
- 3,428
- Lot Size (Acres)
- 1.01
- Style
- Colonial
- Year Built
- 1970
Property Description
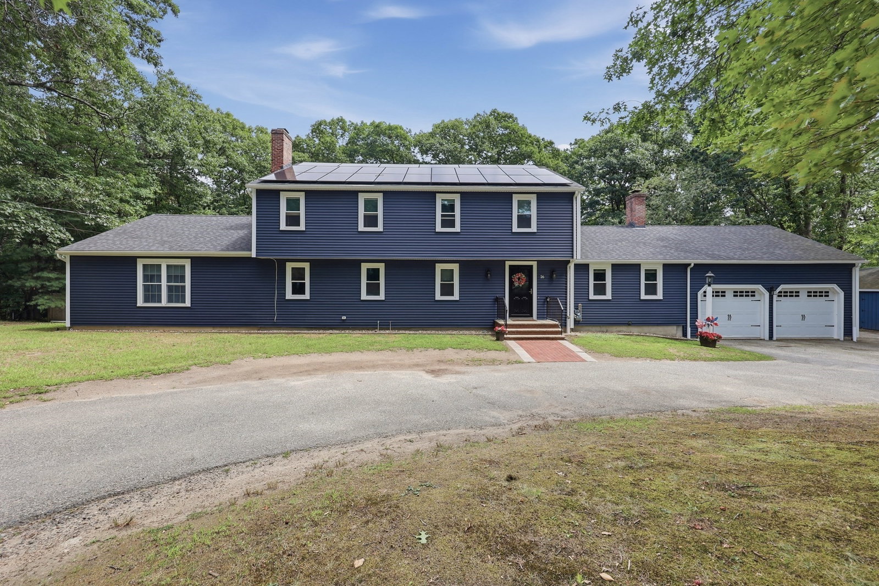
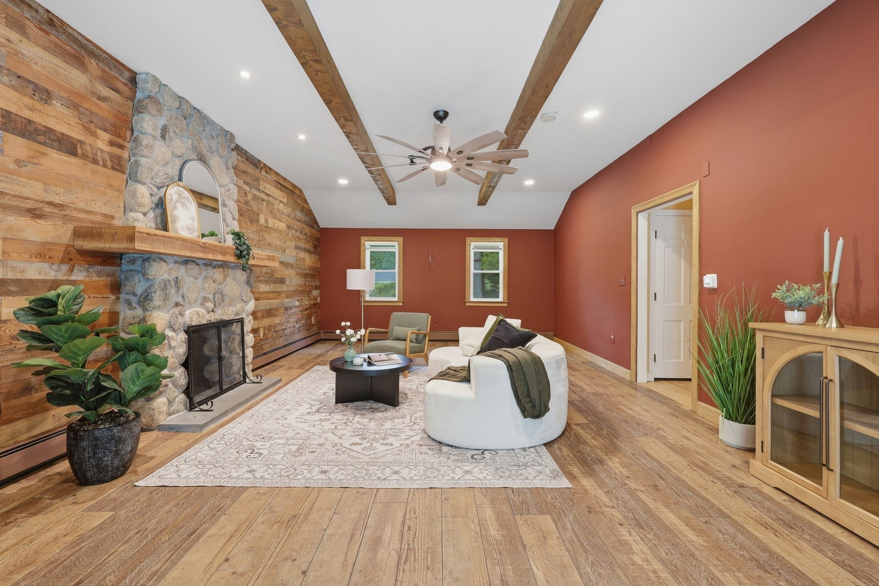
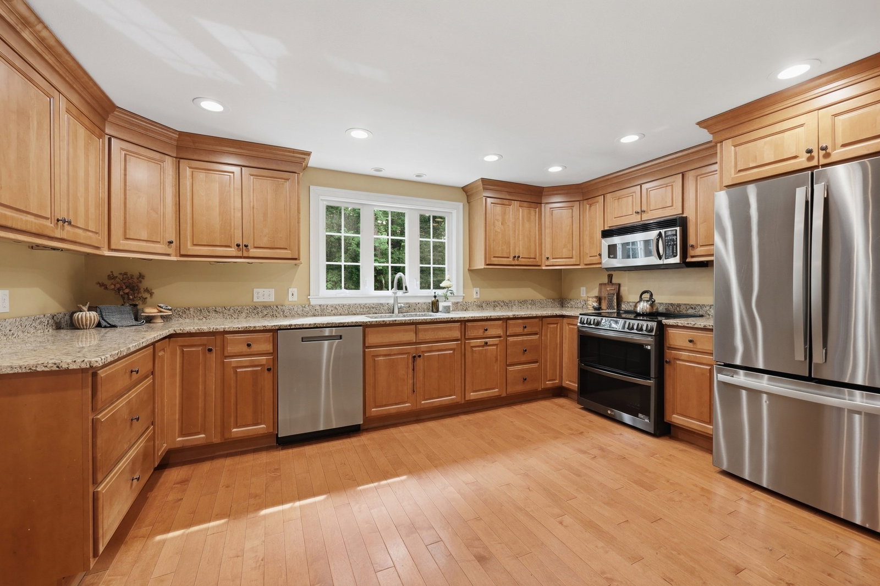
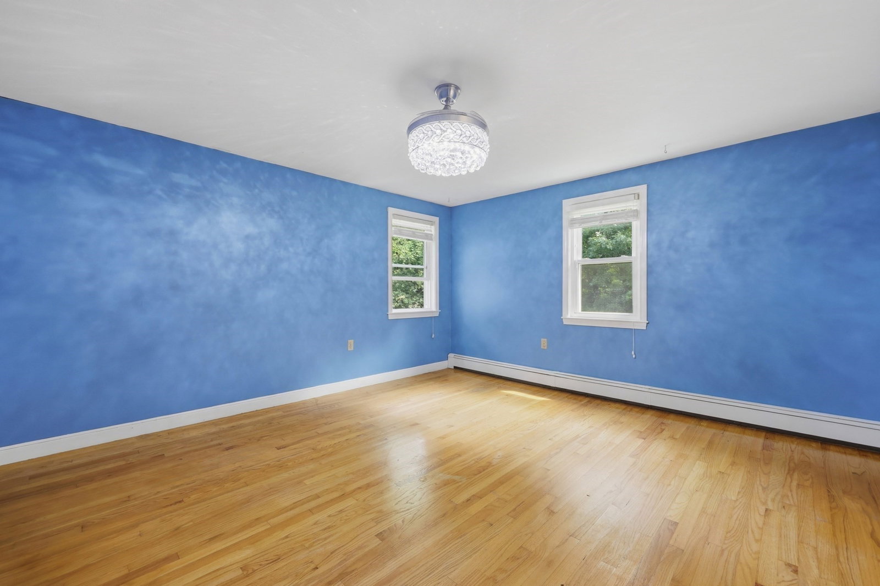
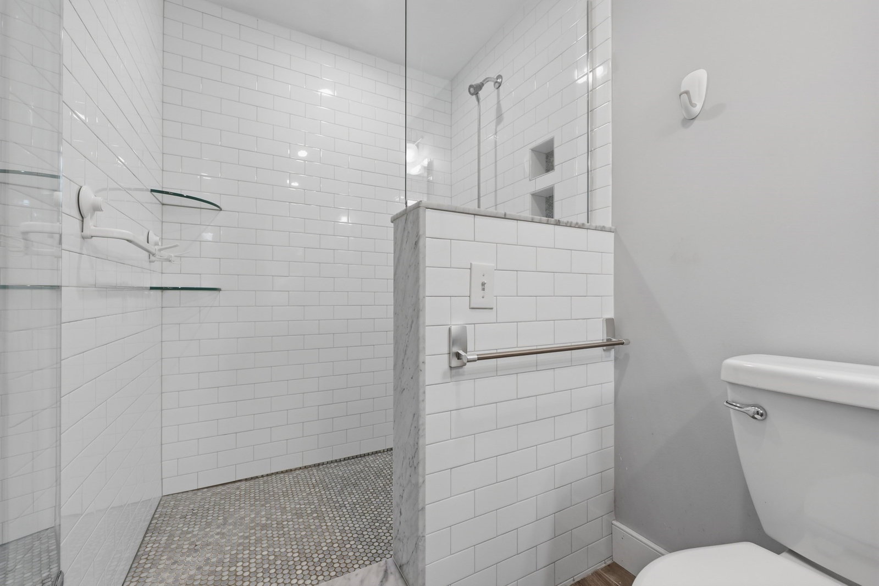
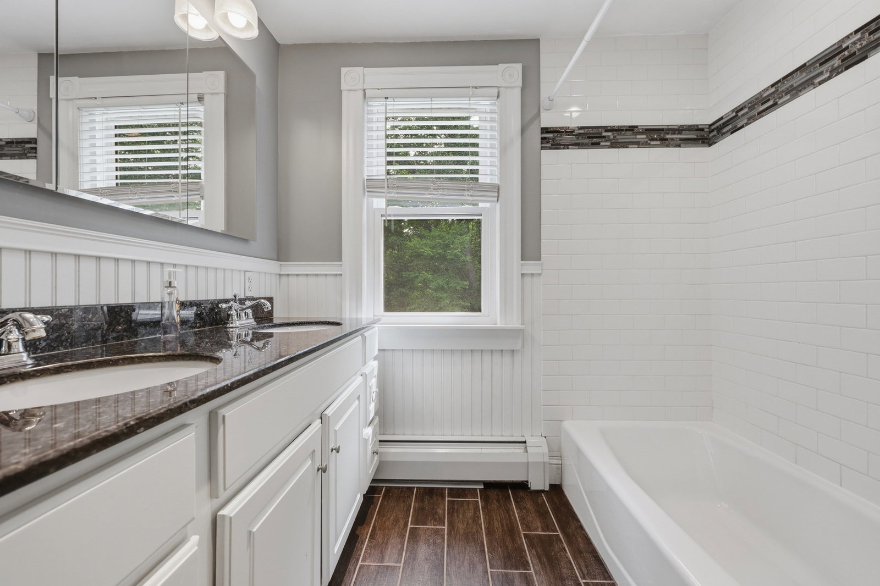
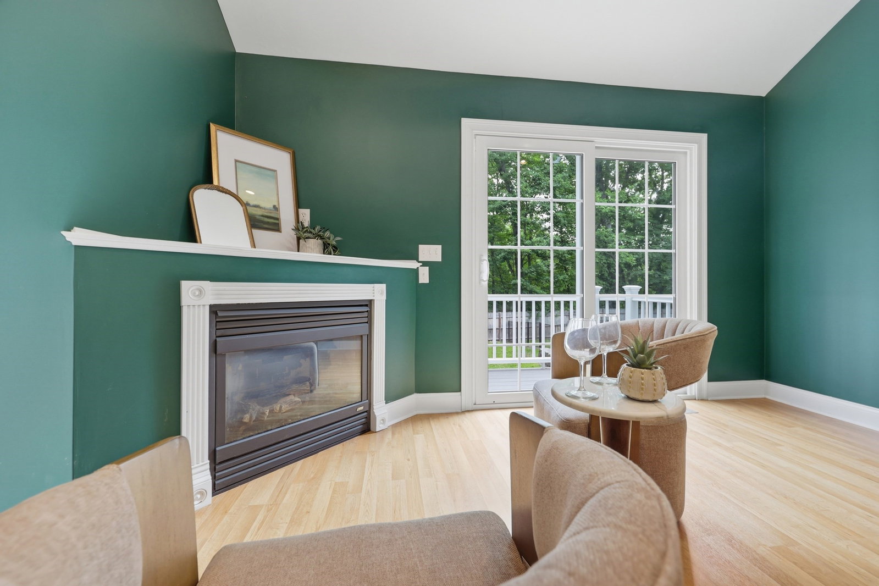
Large, beautiful home for a growing or multi-generational family on a quiet dead-end street in the Bancroft School district and close to downtown. The first-floor in-law/primary suite, added in 2002, features a large bedroom with walk-in closet, a spacious master bathroom with walk-in shower and separate jacuzzi tub, and dedicated washer/dryer hook-ups. Off the suite’s sitting room is a private deck overlooking the large backyard and above-ground pool — an excellent space for entertaining.The balance of the home, in move-in-ready condition, offers a great floor plan with large bedrooms and abundant closets and storage throughout. A modern kitchen with stainless steel appliances opens to generous living spaces, including a large family room with a stunning fieldstone fireplace. The second-floor master includes a large closet and a beautifully renovated bath with a spacious walk-in shower. Three additional bedrooms are all generously sized, and the second full bath on this level was completely renovated within the last 5 years.Additional features include an oversized two-car garage and a 12’ x 16’ shed.---
/u.realgeeks.media/evanrussell/Evan_Russell_Headshot.jpeg)
Additional Information
- Taxes
- $11,307
- Interior Features
- Cathedral Ceiling(s), Ceiling Fan(s), Sitting Room, Central Vacuum, High Speed Internet
- Parking Description
- Attached, Garage Door Opener, Storage, Paved Drive, Off Street, Paved
- Lot Description
- Wooded
- Pool Description
- Above Ground
- Water
- Public
- Sewer
- Public Sewer
- Middle School
- Doherty
- High School
- Andover High School
Mortgage Calculator
Listing courtesy of Listing Agent: We Close Deals Team from Listing Office: Lamacchia Realty, Inc..
The property listing data and information, or the Images, set forth herein were provided to MLS Property Information Network, Inc. from third party sources, including sellers, lessors, landlords and public records, and were compiled by MLS Property Information Network, Inc. The property listing data and information, and the Images, are for the personal, non commercial use of consumers having a good faith interest in purchasing, leasing or renting listed properties of the type displayed to them and may not be used for any purpose other than to identify prospective properties which such consumers may have a good faith interest in purchasing, leasing or renting. MLS Property Information Network, Inc. and its subscribers disclaim any and all representations and warranties as to the accuracy of the property listing data and information, or as to the accuracy of any of the Images, set forth herein.