50-A Butters Row, Wilmington, MA 01887
- $899,900
- 4
- BD
- 3
- BA
- 2,240
- SqFt








- List Price
- $899,900
- Status
- NEW
- MLS#
- 73563092
- Bedrooms
- 4
- Bathrooms
- 3
- Full Baths
- 2
- Half Baths
- 1
- Living Area
- 2,240
- Lot Size (Acres)
- 0.91
- Style
- Colonial
- Year Built
- 1999
Property Description
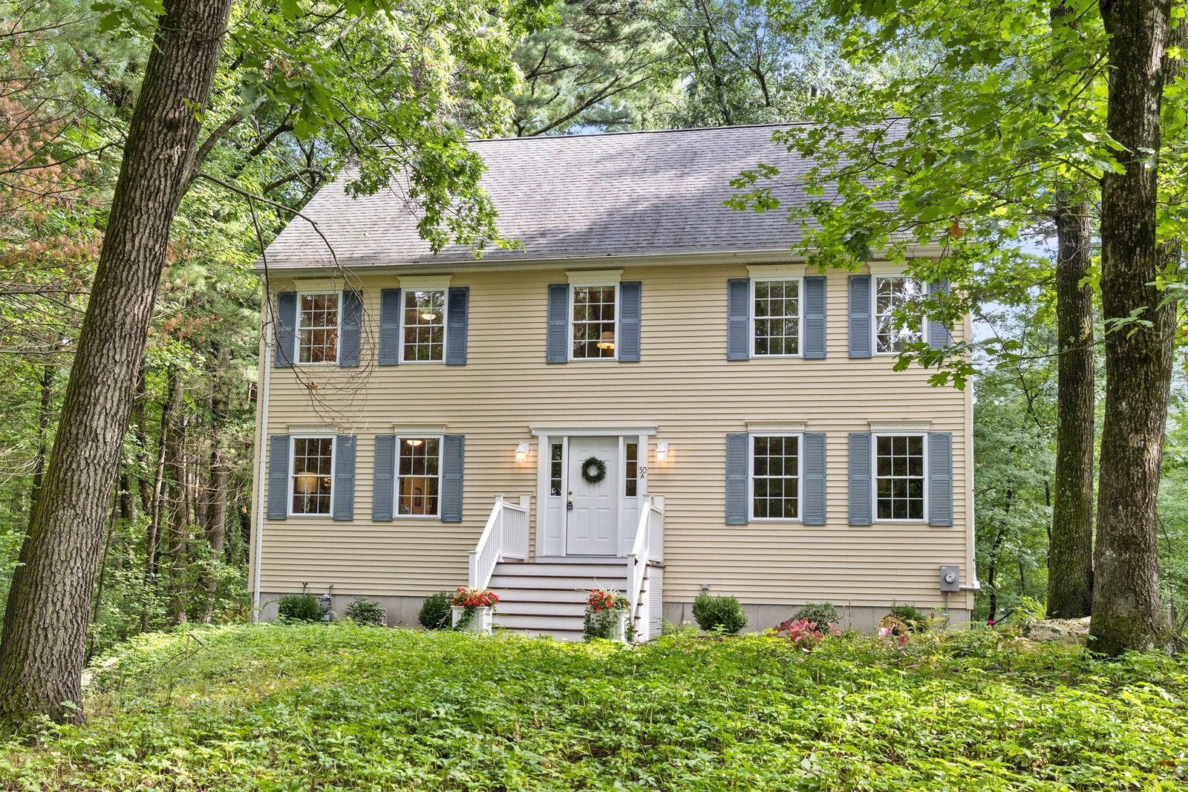
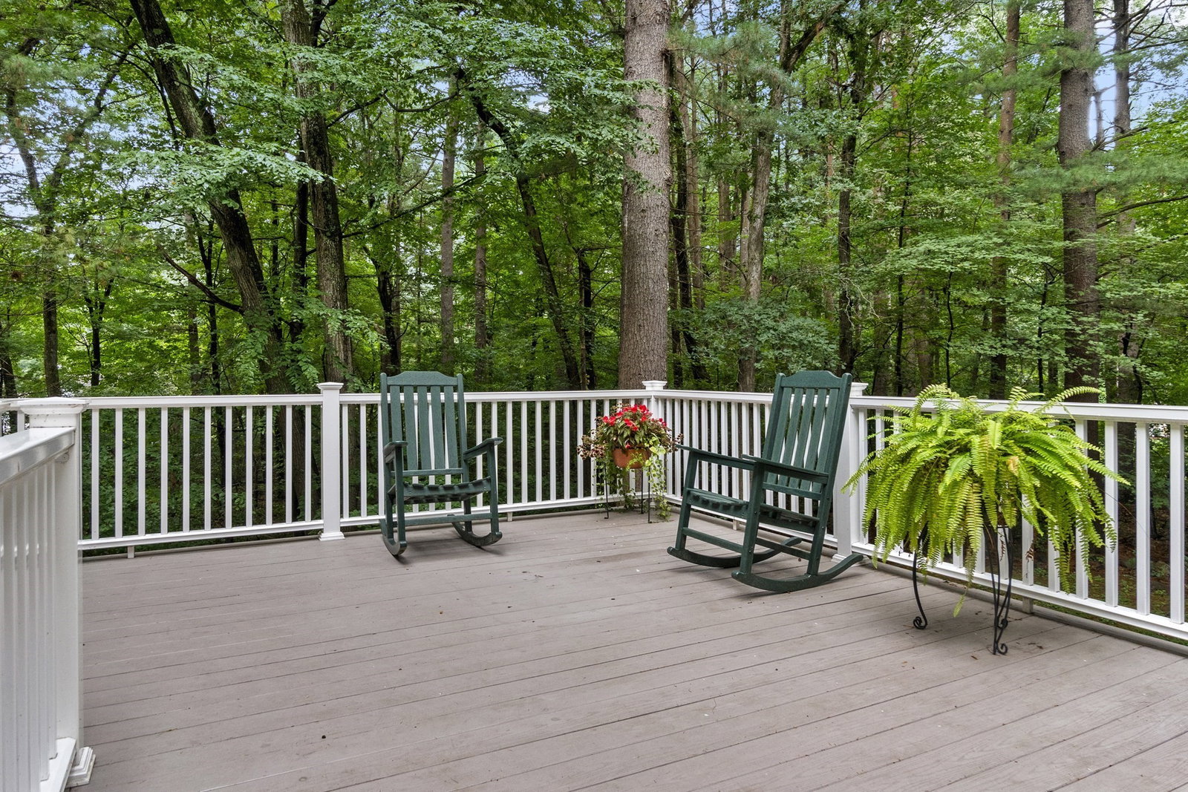
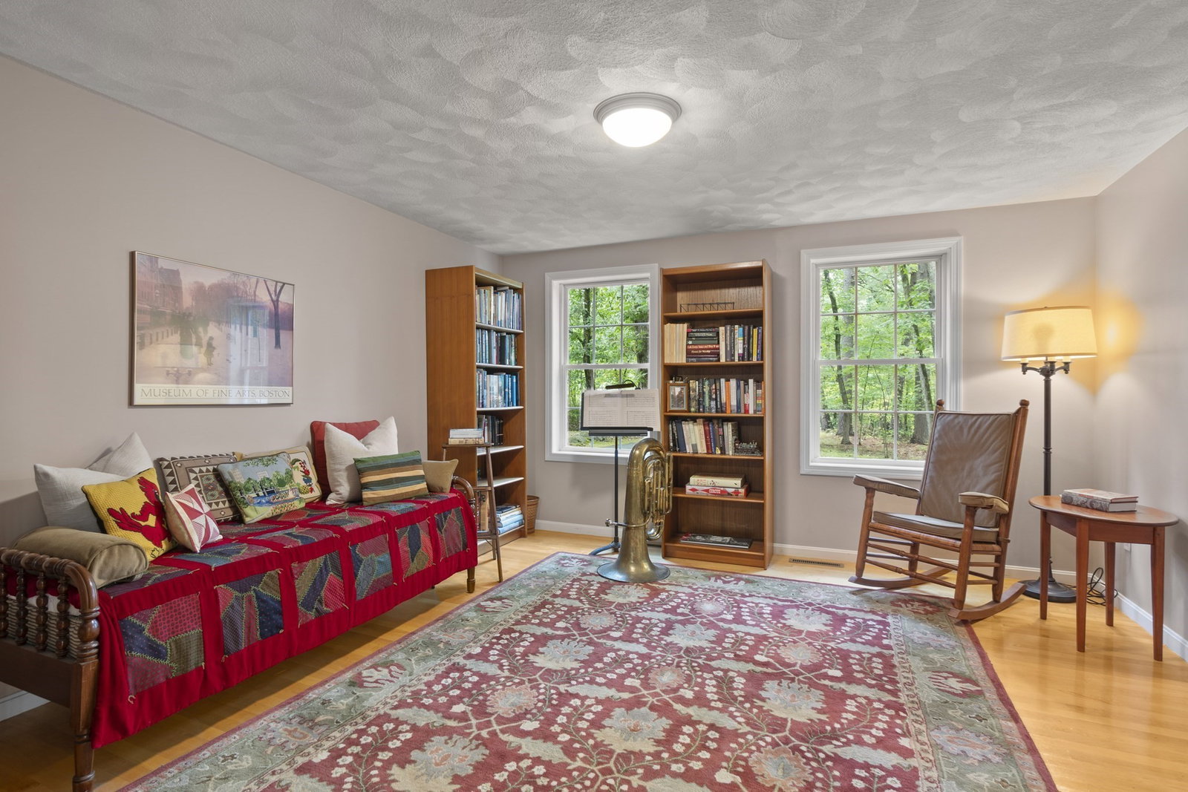
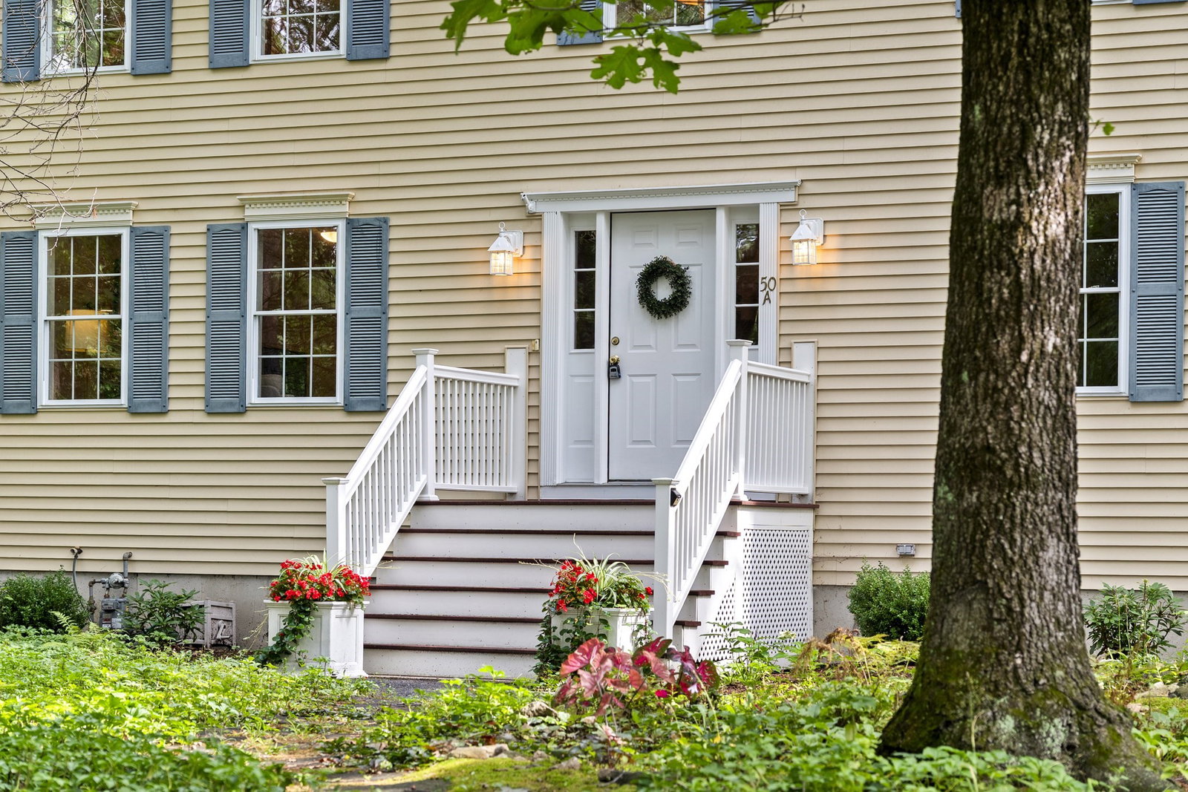
OPEN HOUSES ALL WEEKEND~Nature lovers seeking a convenient location, this one’s for you! Classic center-entrance Colonial nestled among the trees featuring: 4 bedrooms, 2 & 1/2 baths, walk-out basement, walk-up attic, a beautiful sunroom, spacious deck, huge patio, a 2-car garage all moments from area amenities and everyday conveniences. Additional interior highlights include: a welcoming front entry hall with large closet,warm hardwood Maple flooring throughout the main living spaces,a fireplaced family room open to the beautiful and spacious kitchen with island & dining area, adjacent dining & living rooms. Upstairs you'll find a primary suite with full bath & walk-in closet and 3 additional bedrooms another full bath & laundry room. You'll love the spacious 3- season sunroom with cathedral beaded board ceiling w/fan leading onto the large composite & vinyl deck with a 16 X 22 concrete paver and granite patio beneath.PLUS: durable 2X6 construction, BRAND NEW central AC,TITLE V approved, Natural GAS heating & cooking and room to grow in the unfinished lower level and attic. Direct access to blazed walking/hiking/ MLbiking/snow shoeing and cross country skiing trails. A little bit of nature, a lot of comfort, and the best of both worlds! MLS IS HAVING A PROBLEM WITH PHOTO'S 4,5 &6 ONLINE, SCROLL DOWN TO PHOTO #7 TO START VIEWING THE REMAINING PHOTO'S, SHOULD BE FIXED BY THE END OF THE DAY TOMORROW.
/u.realgeeks.media/evanrussell/Evan_Russell_Headshot.jpeg)
Additional Information
- Taxes
- $9,455
- Interior Features
- Closet, Open Floorplan, Lighting - Overhead, Cathedral Ceiling(s), Ceiling Fan(s), Entry Hall, Sun Room, Walk-up Attic, Internet Available - Unknown
- Parking Description
- Attached, Under, Garage Door Opener, Garage Faces Side, Insulated, Paved Drive, Off Street, Driveway, Paved
- Lot Description
- Wooded
- Water
- Public
- Sewer
- Private Sewer
- Elementary School
- Shawsheen/West
- Middle School
- Wilmington
- High School
- Wilmington
Mortgage Calculator
Listing courtesy of Listing Agent: Chrisanne Connolly from Listing Office: Wilson Wolfe Real Estate.
The property listing data and information, or the Images, set forth herein were provided to MLS Property Information Network, Inc. from third party sources, including sellers, lessors, landlords and public records, and were compiled by MLS Property Information Network, Inc. The property listing data and information, and the Images, are for the personal, non commercial use of consumers having a good faith interest in purchasing, leasing or renting listed properties of the type displayed to them and may not be used for any purpose other than to identify prospective properties which such consumers may have a good faith interest in purchasing, leasing or renting. MLS Property Information Network, Inc. and its subscribers disclaim any and all representations and warranties as to the accuracy of the property listing data and information, or as to the accuracy of any of the Images, set forth herein.