24 Edith Dr, Tewksbury, MA 01876
- $950,000
- 3
- BD
- 3
- BA
- 1,850
- SqFt




- List Price
- $950,000
- Status
- ACTIVE
- MLS#
- 73565296
- Bedrooms
- 3
- Bathrooms
- 3
- Full Baths
- 2
- Half Baths
- 1
- Living Area
- 1,850
- Lot Size (Acres)
- 0.26
- Style
- Split Entry
- Year Built
- 2026
Property Description
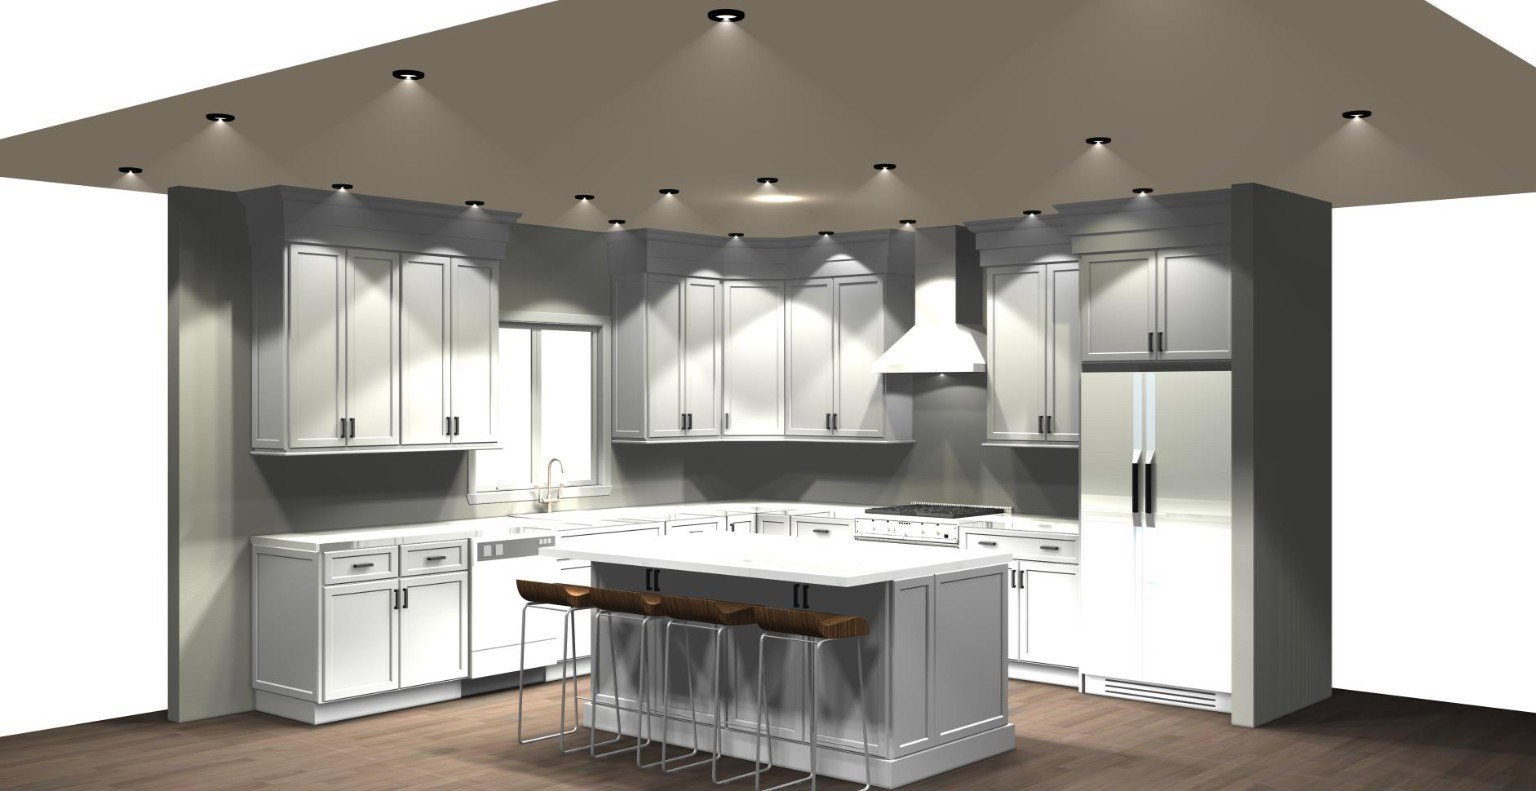
Welcome to 24 Edith Drive! Located on a quiet dead-end street, this beautifully designed split-entry home offers 3 bedrooms, 2.5 baths, and a bright, open-concept floor plan featuring 9-foot ceilings in the main living area, hardwood floors, recessed lighting, and abundant natural light. The inviting kitchen showcases white cabinetry, granite countertops, and a center island, flowing seamlessly into the dining area with direct access to the back deck. The spacious primary suite features a walk-in closet and private full bath with a stand-up shower. The finished lower level offers durable LVT flooring, a generous family/bonus room, office space, laundry room, and half bath, providing excellent flexibility for remote work, guests, entertaining, or additional living space. An oversized two-car garage provides ample space for parking and additional storage. Step outside to a spacious yard offering plenty of room for relaxing, entertaining, gardening, and outdoor recreation. Conveniently located near shopping, major highways, public transportation, and area amenities. Schedule your showing today!
/u.realgeeks.media/evanrussell/Evan_Russell_Headshot.jpeg)
Additional Information
- Parking Description
- Attached, Paved Drive, Off Street, Paved
- Water
- Private
- Sewer
- Public Sewer
- Elementary School
- Heath Brook Elementary School
- Middle School
- John W. Wynn Middle School
- High School
- Tewksbury Memorial High School
Mortgage Calculator
Listing courtesy of Listing Agent: Nicole Klays from Listing Office: Pristine Estates, LLC.
The property listing data and information, or the Images, set forth herein were provided to MLS Property Information Network, Inc. from third party sources, including sellers, lessors, landlords and public records, and were compiled by MLS Property Information Network, Inc. The property listing data and information, and the Images, are for the personal, non commercial use of consumers having a good faith interest in purchasing, leasing or renting listed properties of the type displayed to them and may not be used for any purpose other than to identify prospective properties which such consumers may have a good faith interest in purchasing, leasing or renting. MLS Property Information Network, Inc. and its subscribers disclaim any and all representations and warranties as to the accuracy of the property listing data and information, or as to the accuracy of any of the Images, set forth herein.