7 Ballister St Unit 435, Wakefield, MA 01880
- $649,000
- 2
- BD
- 2
- BA
- 1,048
- SqFt




- List Price
- $649,000
- Status
- ACTIVE
- MLS#
- 73565498
- Bedrooms
- 2
- Bathrooms
- 2
- Full Baths
- 2
- Living Area
- 1,048
- Year Built
- 2007
Property Description
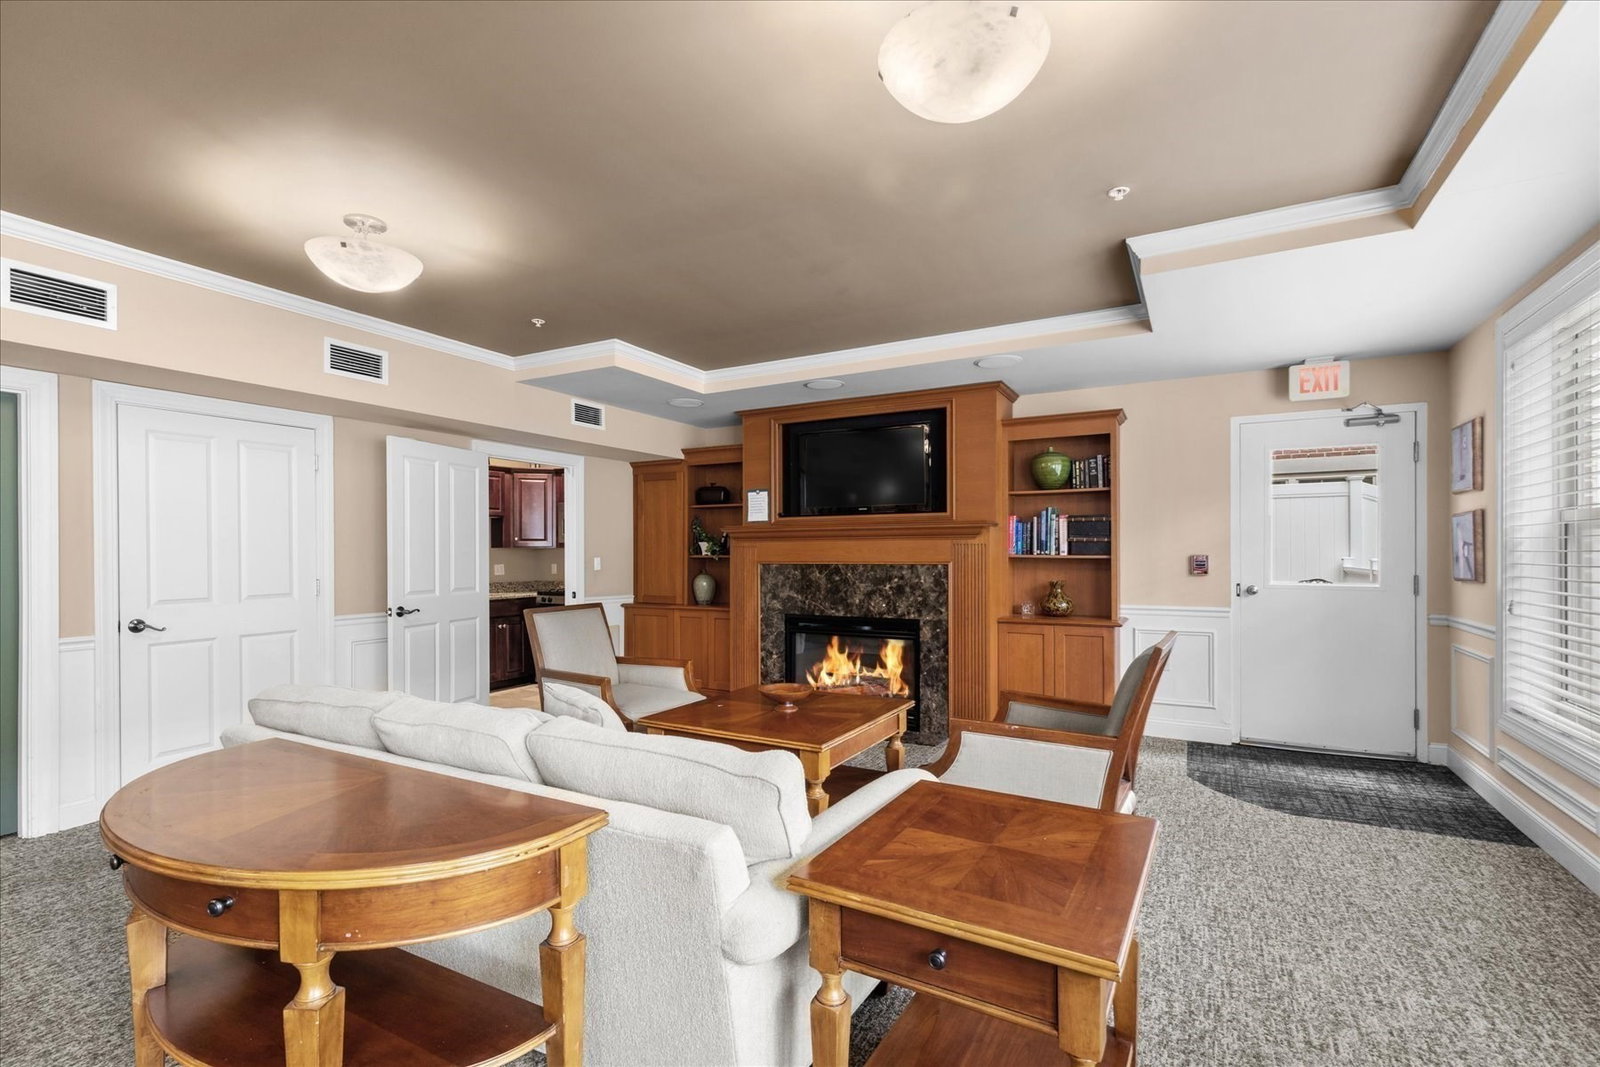
Welcome to luxury living at its finest in downtown Wakefield! This stunning 2-bedroom, 2-bathroom top-floor penthouse offers an exceptional two-level floor plan designed for effortless modern living. Step into a light-filled oasis where dramatic 15-foot vaulted ceilings and floor-to-ceiling windows flood the open-concept space with natural light.The main level features a beautifully equipped kitchen with granite countertops and stainless steel appliances, seamlessly flowing into the main living areas with stylish hardwood floors, carpeted bedrooms, and convenient in-unit laundry. Enjoy complete peace of mind with major mechanical updates, including a newer heating system/furnace (2020) and a brand-new hot water heater (2026).Upstairs, a versatile second-floor loft awaits your vision—perfect for a home office, media lounge, or reading nook. Step directly out from the loft onto your private, newly constructed (2024) composite deck, creating an ideal setting for outdoor entertaining or peaceful morning coffee.Additional highlights include an assigned temperature-controlled garage space and a private, secure storage locker. Residents enjoy top-tier community amenities, including a clubhouse with a kitchen and lounge space, plus a fully equipped fitness center. Superbly located just moments from Lake Quannapowitt, the Commuter Rail, and local dining—move right in and enjoy!
/u.realgeeks.media/evanrussell/Evan_Russell_Headshot.jpeg)
Additional Information
- Taxes
- $5,675
- Interior Features
- Walk-In Closet(s), Loft
- Water
- Public
- Sewer
- Public Sewer
Mortgage Calculator
Listing courtesy of Listing Agent: Jennifer DeNisco from Listing Office: Cameron Prestige, LLC.
The property listing data and information, or the Images, set forth herein were provided to MLS Property Information Network, Inc. from third party sources, including sellers, lessors, landlords and public records, and were compiled by MLS Property Information Network, Inc. The property listing data and information, and the Images, are for the personal, non commercial use of consumers having a good faith interest in purchasing, leasing or renting listed properties of the type displayed to them and may not be used for any purpose other than to identify prospective properties which such consumers may have a good faith interest in purchasing, leasing or renting. MLS Property Information Network, Inc. and its subscribers disclaim any and all representations and warranties as to the accuracy of the property listing data and information, or as to the accuracy of any of the Images, set forth herein.