155 East St, Tewksbury, MA 01876
- $999,999
- 4
- BD
- 3
- BA
- 2,612
- SqFt








- List Price
- $999,999
- Status
- ACTIVE
- MLS#
- 73568904
- Bedrooms
- 4
- Bathrooms
- 3
- Full Baths
- 2
- Half Baths
- 1
- Living Area
- 2,612
- Lot Size (Acres)
- 0.30000000000000004
- Style
- Colonial
- Year Built
- 2020
Property Description
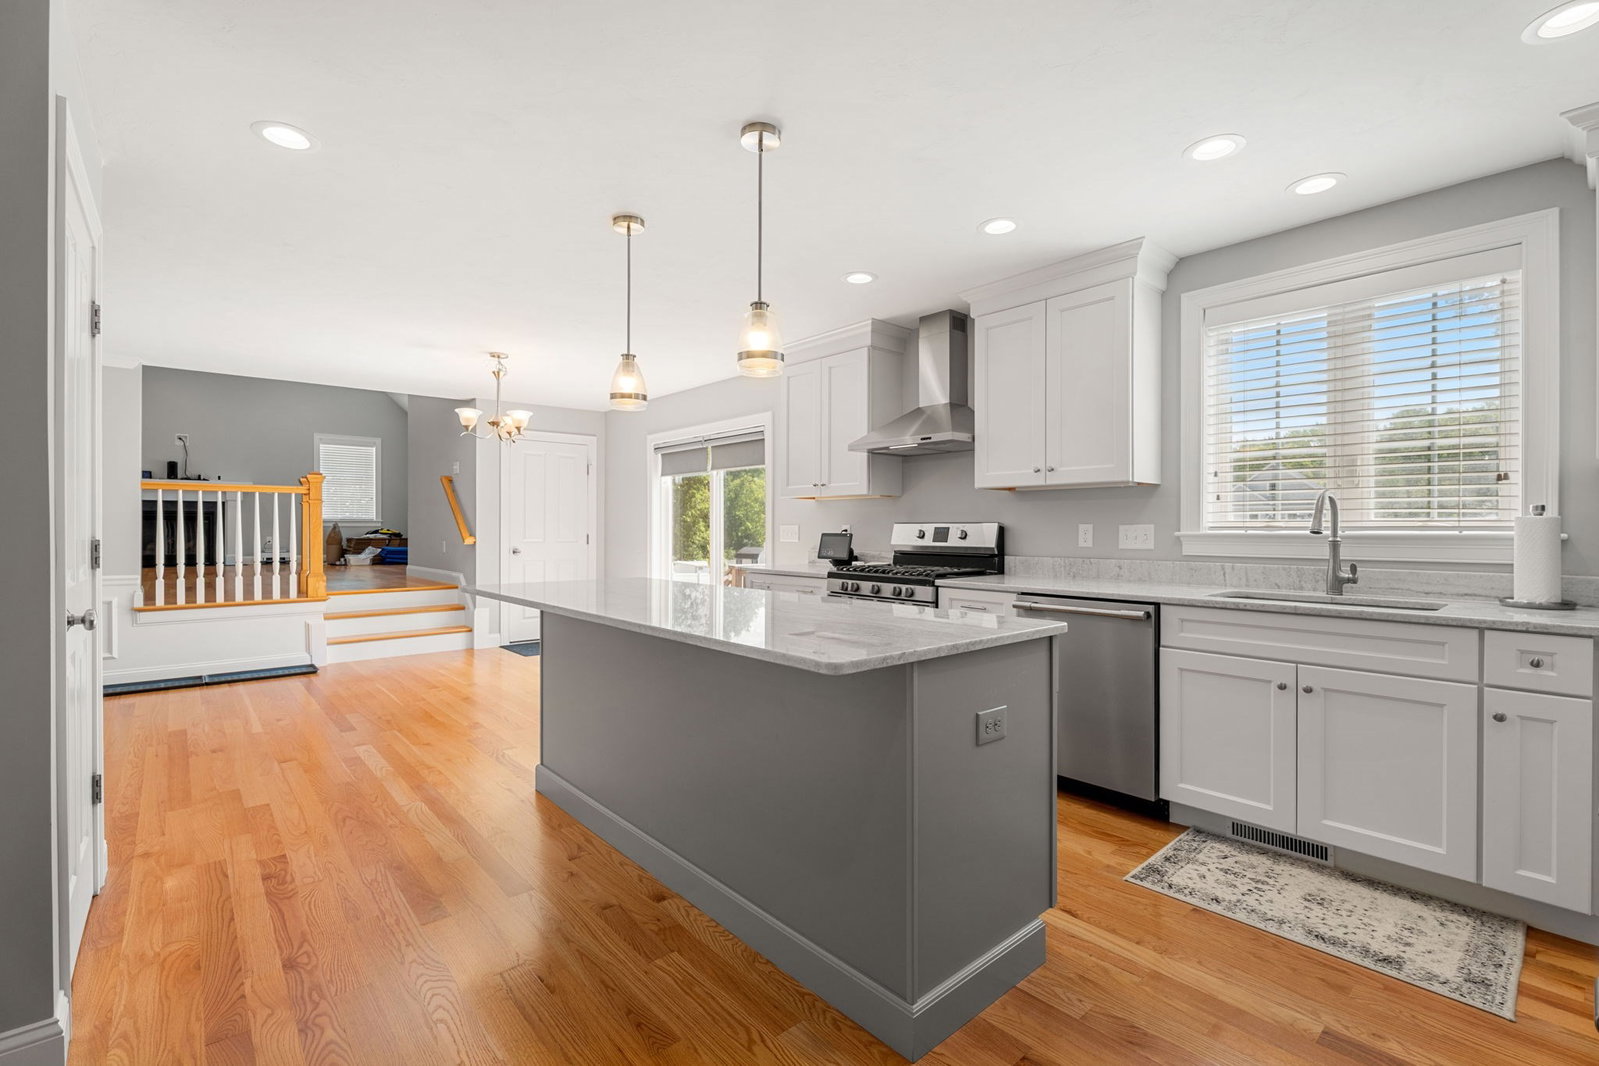
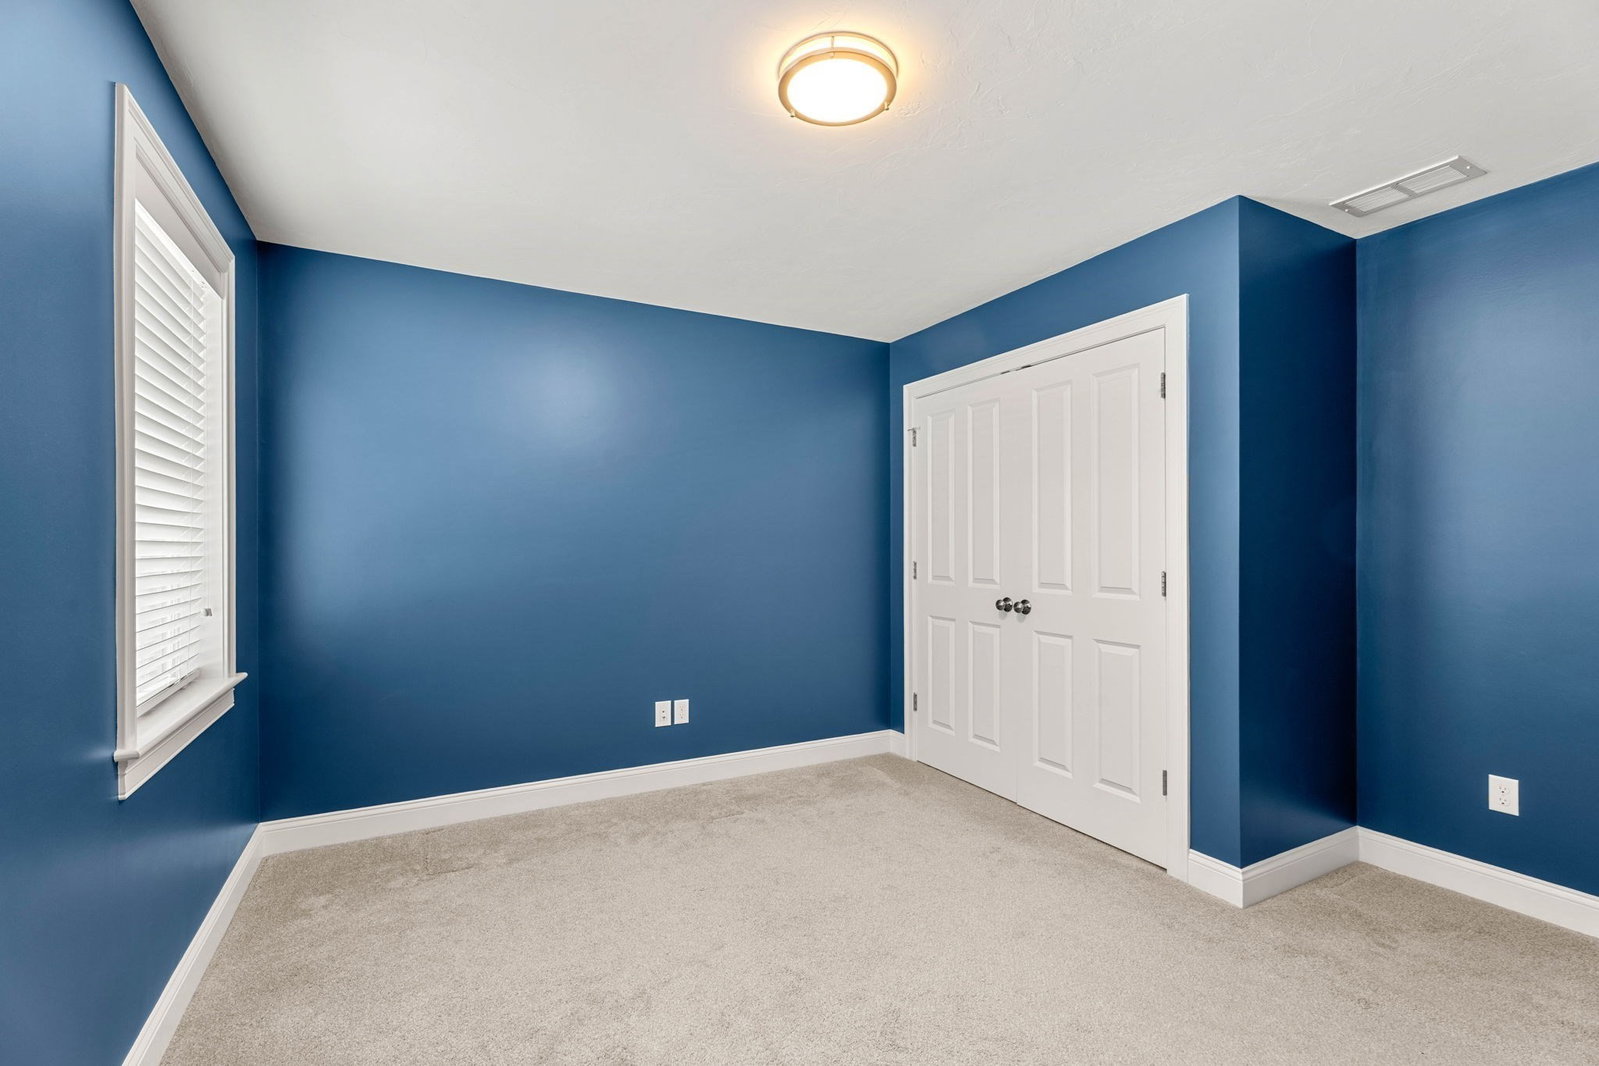
Welcome to 155 East Street! Built only six years ago, this home combines the timeless appeal of a classic Colonial with the advantages of newer construction, including central air, forced-air gas heat and modern systems. Featuring 2,610 SF of living space with 4 bedrooms, 2.5 baths and an attached 2-car garage in a convenient Tewksbury location. Step inside to a bright, open floor plan featuring like-new hardwood flooring and a layout designed for both everyday living and entertaining. The spacious kitchen with clean white cabinets, durable granite tops and stainless steel appliances serves as the heart of the home and flows seamlessly into the main living areas. An inviting family room with soaring vaulted ceilings, anchored by a gas fireplace, provides the perfect place to gather, relax or entertain. Upstairs, you will find four generously sized bedrooms, including a spacious primary suite offering the privacy and comfort buyers are looking for. Three additional bedrooms provide plenty of flexibility for family, guests or a home office. A walk-up attic offers excellent additional storage and future possibilities. The unfinished walkout basement with a slider and two full-size windows leads the way to a flat backyard perfect for a summer barbeque or a future fire pit for crisp fall evenings at home. Conveniently located near shopping, dining, recreation and major commuter routes, 155 East Street offers an ideal combination of newer construction, space, functionality and location.
/u.realgeeks.media/evanrussell/Evan_Russell_Headshot.jpeg)
Additional Information
- Taxes
- $11,918
- Interior Features
- Walk-up Attic
- Parking Description
- Attached, Under, Paved Drive, Paved
- Water
- Public
- Sewer
- Public Sewer
- Elementary School
- John F. Ryan
- Middle School
- John W. Wynn Middle School
- High School
- Memorial High School
Mortgage Calculator
Listing courtesy of Listing Agent: Kathryn Orso from Listing Office: New Homes Real Estate LLC.
The property listing data and information, or the Images, set forth herein were provided to MLS Property Information Network, Inc. from third party sources, including sellers, lessors, landlords and public records, and were compiled by MLS Property Information Network, Inc. The property listing data and information, and the Images, are for the personal, non commercial use of consumers having a good faith interest in purchasing, leasing or renting listed properties of the type displayed to them and may not be used for any purpose other than to identify prospective properties which such consumers may have a good faith interest in purchasing, leasing or renting. MLS Property Information Network, Inc. and its subscribers disclaim any and all representations and warranties as to the accuracy of the property listing data and information, or as to the accuracy of any of the Images, set forth herein.