64 Foster St Unit 301, Peabody, MA 01960
- $299,999
- 2
- BD
- 1
- BA
- 813
- SqFt






- List Price
- $299,999
- Status
- ACTIVE
- MLS#
- 73569121
- Bedrooms
- 2
- Bathrooms
- 1
- Full Baths
- 1
- Living Area
- 813
- Year Built
- 1988
Property Description
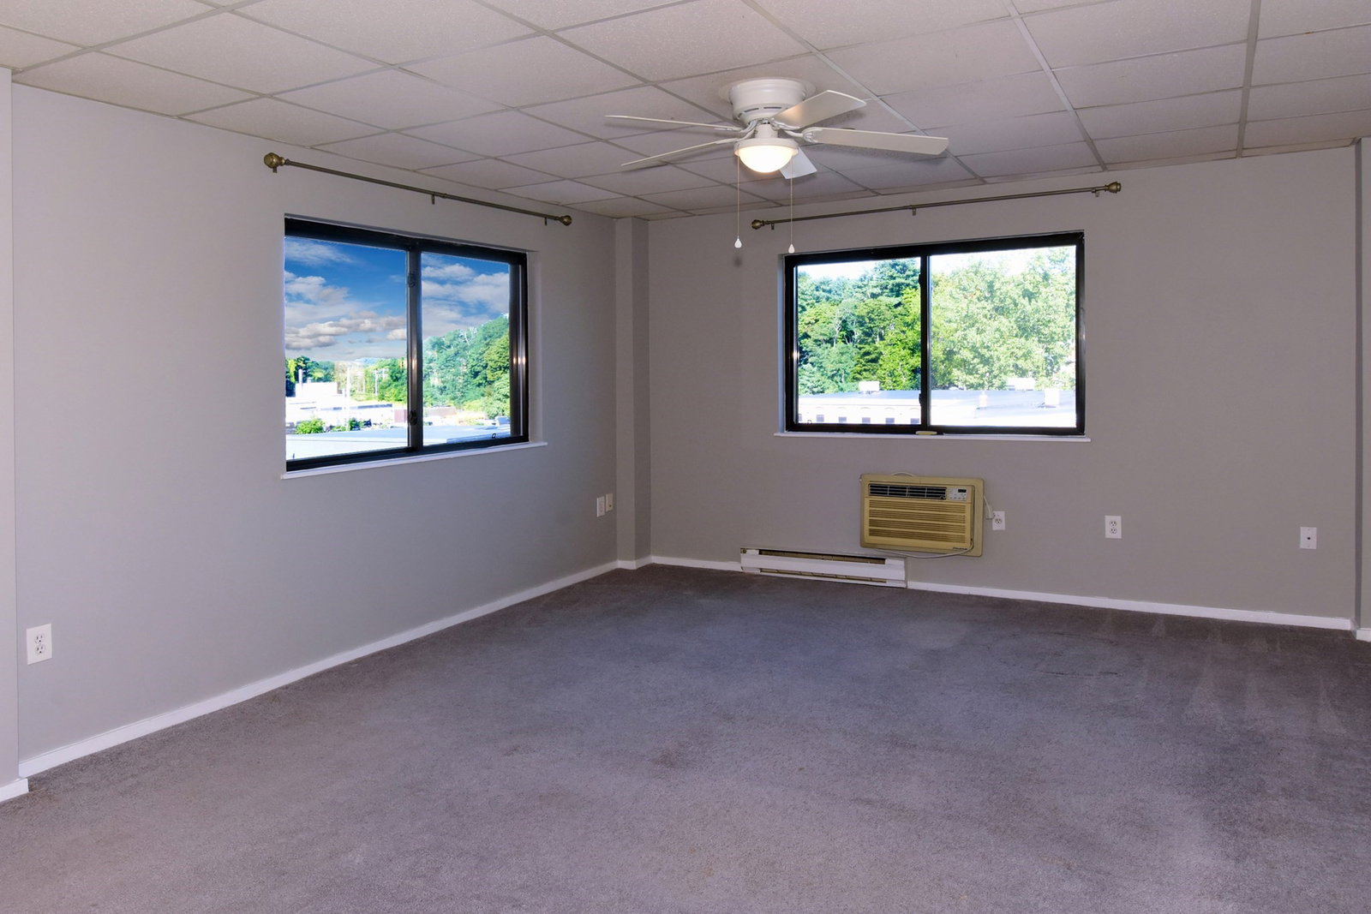
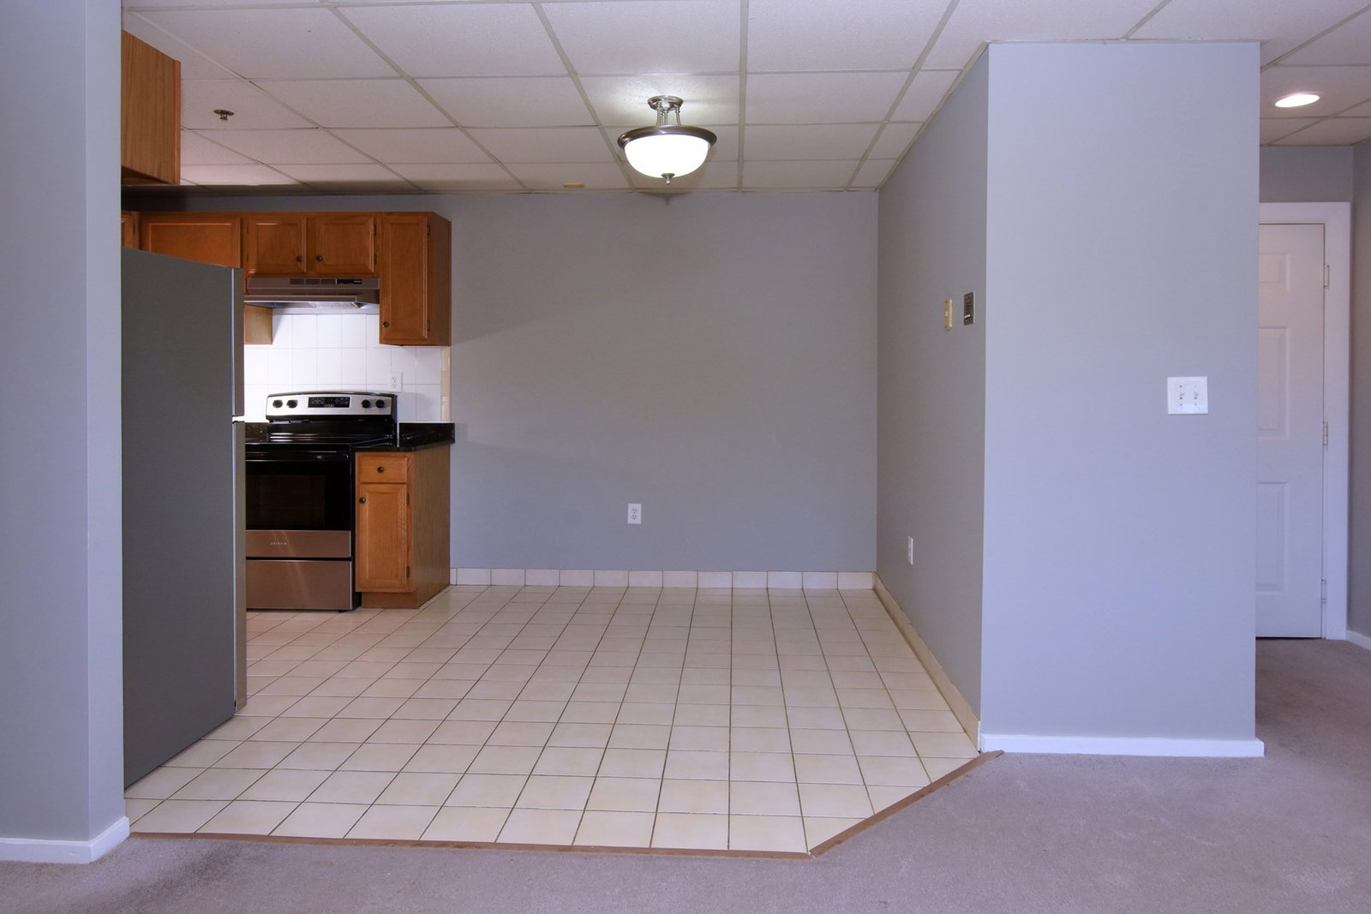
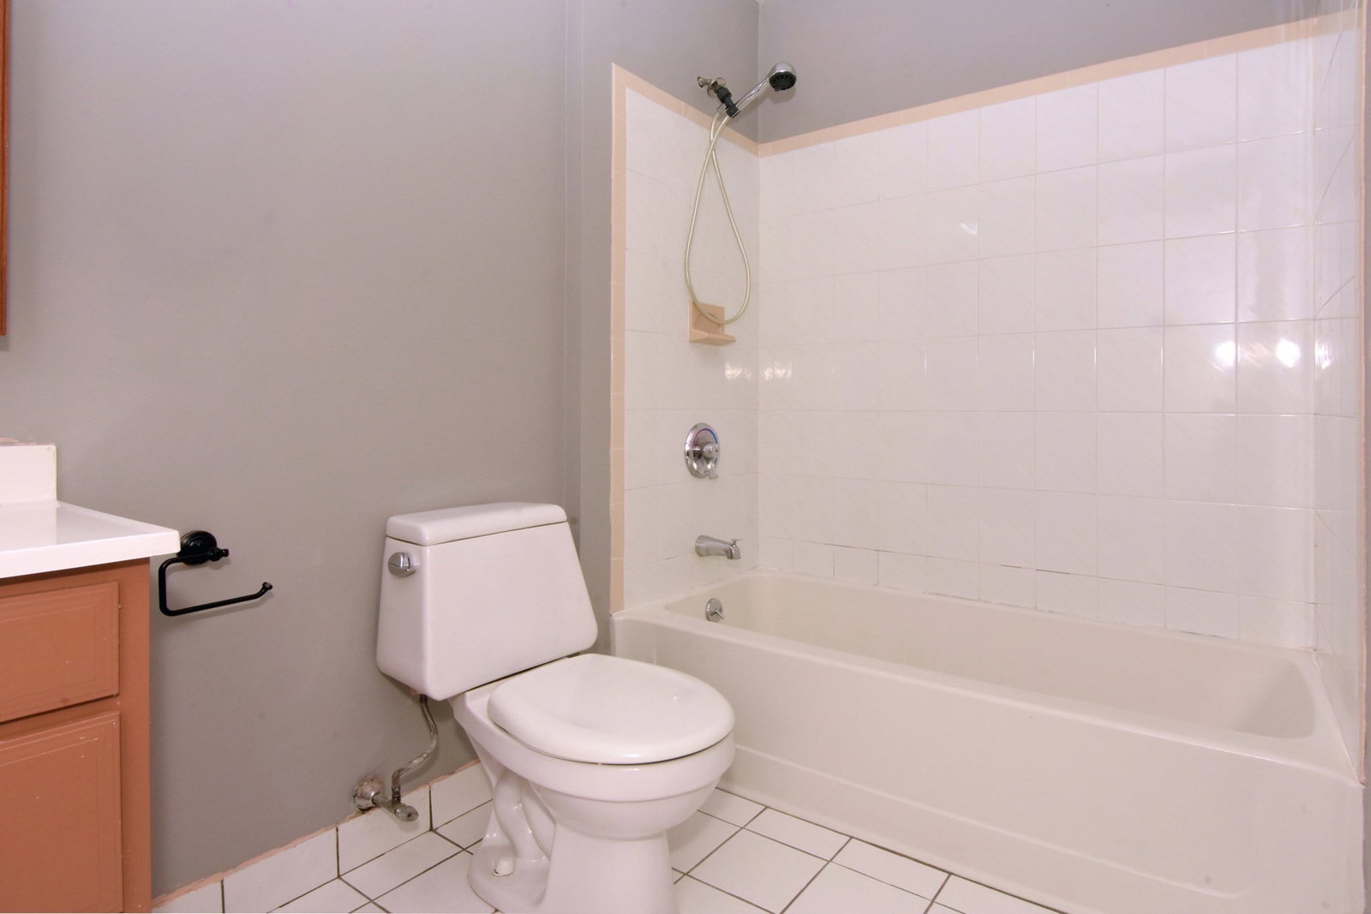
Don't miss this well maintained BRIGHT CORNER unit located in the heart of downtown Peabody! This move in ready condo features 2 BR's 1 BA, IN-UNIT laundry, open concept, eat-in Kitchen w/granite ctops, tiled backsplash and plenty of cabinet space. UPDATES include ALL newer windows , hot water tank, washer & dryer, and all kitchen appliances. All situated in a well maintained elevator building. Walking distance to shops, restaurants, and cafes. Perfect for 1st time homebuyers , downsizing or investors seeking HIGH DEMAND rental property! Showings begin at open house Sat. 8/29 1pm-2:30
/u.realgeeks.media/evanrussell/Evan_Russell_Headshot.jpeg)
Additional Information
- Taxes
- $2,509
- Parking Description
- Off Street
- Water
- Public
- Sewer
- Public Sewer
Mortgage Calculator
Listing courtesy of Listing Agent: Maria DiCarlo from Listing Office: Elite Realty Experts, LLC.
The property listing data and information, or the Images, set forth herein were provided to MLS Property Information Network, Inc. from third party sources, including sellers, lessors, landlords and public records, and were compiled by MLS Property Information Network, Inc. The property listing data and information, and the Images, are for the personal, non commercial use of consumers having a good faith interest in purchasing, leasing or renting listed properties of the type displayed to them and may not be used for any purpose other than to identify prospective properties which such consumers may have a good faith interest in purchasing, leasing or renting. MLS Property Information Network, Inc. and its subscribers disclaim any and all representations and warranties as to the accuracy of the property listing data and information, or as to the accuracy of any of the Images, set forth herein.