11 Lake Street Unit 111, Wakefield, MA 01880
- $635,000
- 2
- BD
- 2
- BA
- 1,142
- SqFt




- List Price
- $635,000
- Status
- NEW
- MLS#
- 73570913
- Bedrooms
- 2
- Bathrooms
- 2
- Full Baths
- 2
- Living Area
- 1,142
- Lot Size (Acres)
- 2.41
- Year Built
- 1911
Property Description
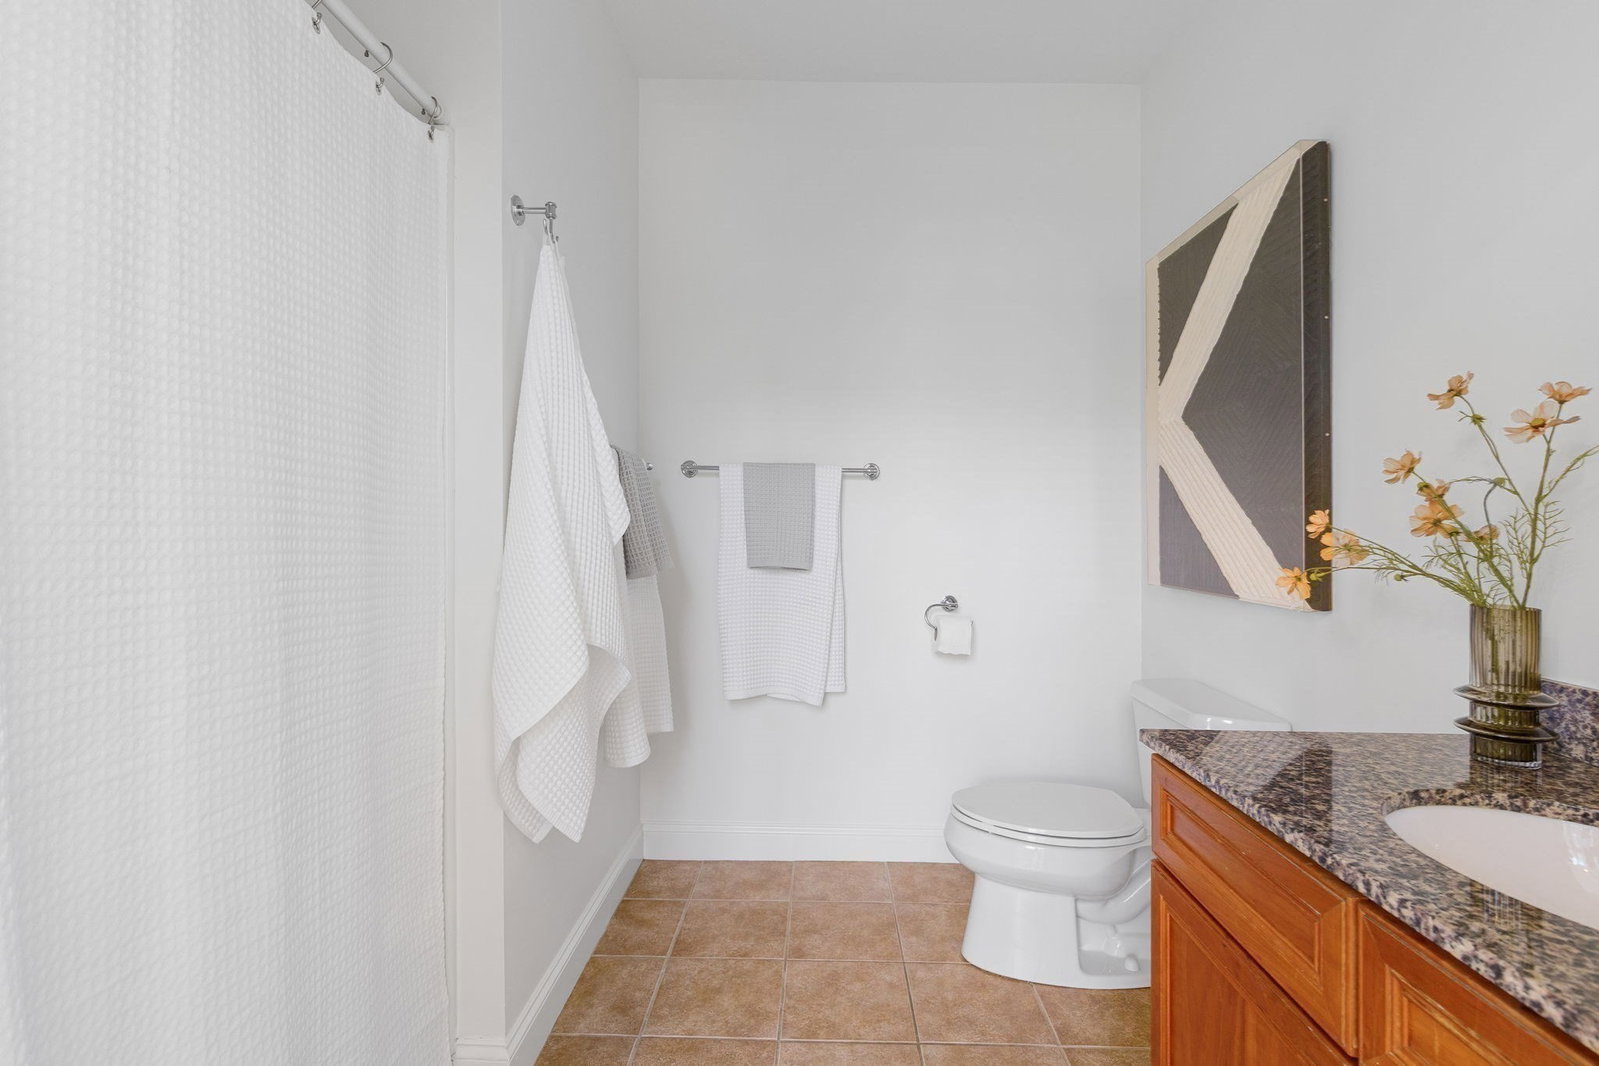
Move into carefree downtown living in this beautiful loft at Wakefield Crossing, a striking turn-of-the-century mill conversion in the heart of Wakefield. Soaring 11-foot ceilings and seven oversized windows (8.5' x 5.5') flood the 1,142-square-foot open floor plan with natural light, while exposed brick and gleaming hardwood floors preserve the building's historic character throughout.The kitchen is outfitted with black granite countertops, wood cabinetry, a pantry, double sink with disposal, and a full suite of premium appliances: GE Profile dishwasher, gas range, and microwave alongside an LG refrigerator and freezer. The primary suite offers a private en-suite bath and a walk-in closet with custom built-ins, while a second bedroom is an open, loft-style layout consistent with the building's design, with its own walk-in closet. In-unit GE stackable washer/dryer, entry closet, and dedicated mechanical closet round out the thoughtful layout. Unit comes with two parking spots - one in a garage with EV charging and one outdoor spot. Wakefield Crossing residents enjoy an elevator, secure entry, two common decks, on-site fitness center, and a clubroom with gas fireplace and kitchen - all right near Wakefield's shops and restaurants, the MBTA Commuter Rail, Route 95, and the scenic shores of Lake Quannapowitt.
/u.realgeeks.media/evanrussell/Evan_Russell_Headshot.jpeg)
Additional Information
- Area
- Wakefield Junction
- Taxes
- $7,726
- Parking Description
- Attached, Off Street, Assigned
- Water
- Public
- Sewer
- Public Sewer
Mortgage Calculator
Listing courtesy of Listing Agent: Currier, Lane & Young from Listing Office: Compass.
The property listing data and information, or the Images, set forth herein were provided to MLS Property Information Network, Inc. from third party sources, including sellers, lessors, landlords and public records, and were compiled by MLS Property Information Network, Inc. The property listing data and information, and the Images, are for the personal, non commercial use of consumers having a good faith interest in purchasing, leasing or renting listed properties of the type displayed to them and may not be used for any purpose other than to identify prospective properties which such consumers may have a good faith interest in purchasing, leasing or renting. MLS Property Information Network, Inc. and its subscribers disclaim any and all representations and warranties as to the accuracy of the property listing data and information, or as to the accuracy of any of the Images, set forth herein.